JanekiaSmith

BEDS4
BATHS4 full 2 partial
SQUARE FEET7,470
MLS#10808175
STATUSNew
PROPERTY TYPEResidential - Single Family
SUBDIVISIONLyonesse Estates
Property Description
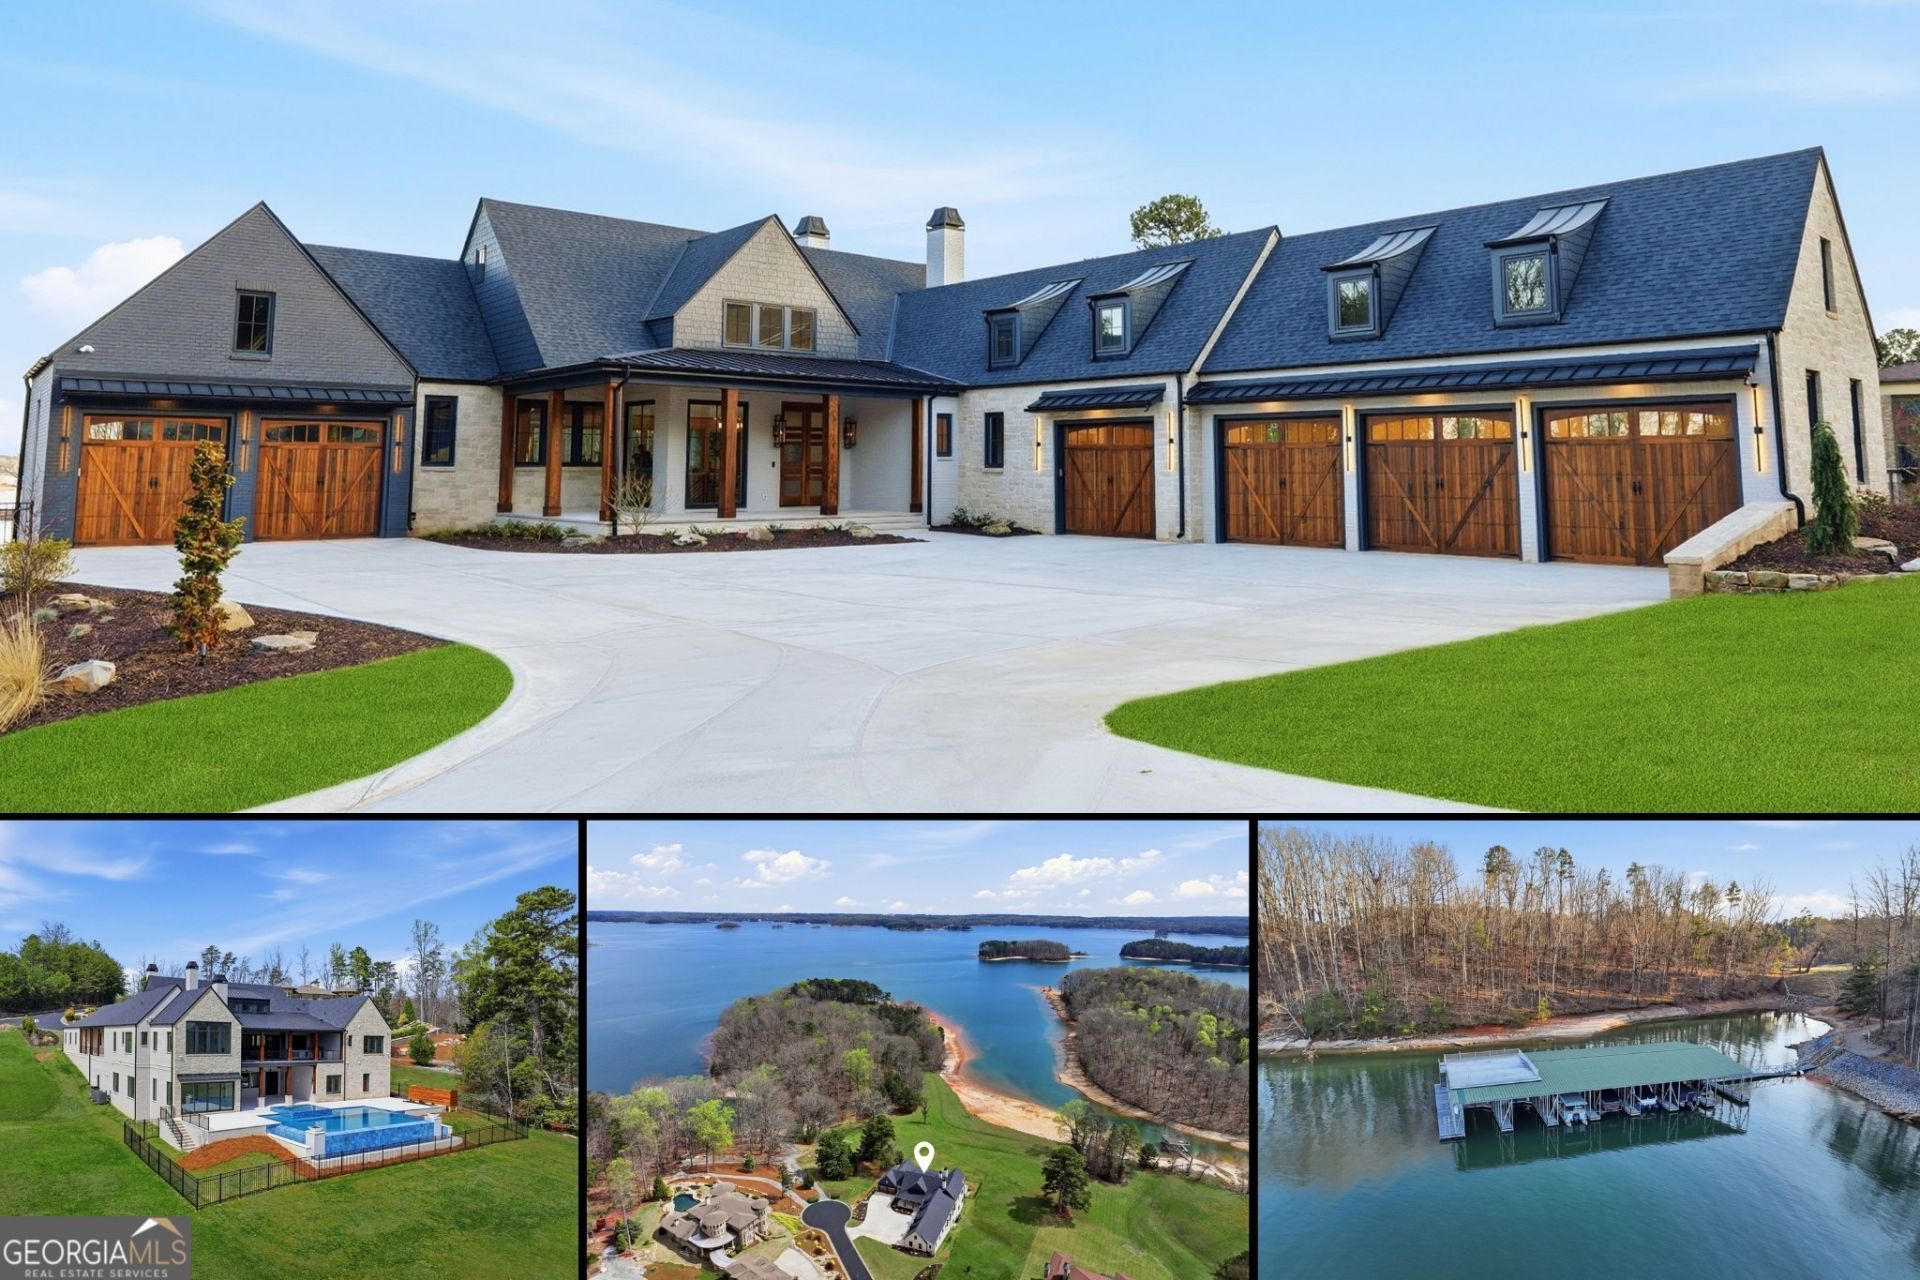
New construction on Lake Lanier in the gated Lyonesse Estates community, this single-level ranch sits on a level, grass-to-shore lot with 112 feet of water frontage and unobstructed lake views, where a three-sided vanishing-edge saltwater pool dissolves straight into the water. Built over a fully finished walk-out terrace level, the main floor lives entirely on one level, and a gentle walk-out grade carries you from lawn to shoreline, with a covered boat slip waiting at the community dock and party deck. Inside, 10-foot ceilings, 8-foot shaker doors, and a two-story foyer open to a 16-foot vaulted, beamed great room and kitchen designed by Cotton & Steel Design. The kitchen is a working showpiece: a Wolf 60-inch six-burner gas range with double griddle and wok grate, a Sub-Zero 36-inch panel-front refrigerator with 36-inch freezer columns, a Cove dishwasher, a Miele VitroLine built-in coffee system, a Scotsman nugget ice maker, custom KBDG cabinetry, Azzura Crystal Quartzite counters, a three-sided island, and a full scullery behind it. The primary suite is on the main and faces the water, with a sitting room and office anchored by a gas fireplace, a dressing room with its own island, a three-head walk-in shower with Brizo Invari fixtures and Mr. Steam, a Kohler claw-foot tub, a smart toilet, and a hidden-door safe room. The main level also holds a stone gas-fireplace great room, an en suite secondary bedroom, a mud room, a laundry, a powder room, and a dedicated dog wash and dog run, with a six-car garage handling the rest. Step out to a covered lake-view deck and outdoor kitchen built for entertaining, with a gas fireplace, an Artisan 42-inch built-in grill, an Alfresco two-burner cooking unit and griddle, a Falmac vent hood, and cable railings framing the view. Beyond the vanishing-edge pool, a 12-by-8 raised spillover spa seats twelve, with Jandy gas heat, iAquaLink WiFi control, color-change LED lighting, corner fire bowls, in-floor pop-up cleaning, and a poolside rinse shower. The finished terrace level is a second home of its own: a great room with a custom bar, beverage and wine coolers, a Scotsman ice maker, a gym and game room, a sauna, a media room and home theater, an office, two more secondary bedrooms (one a future bunk room), two full baths, a pool half-bath, stackable laundry, a storm shelter, and closets already framed for a future elevator. Three-sided brick with a stone rear facade, a CertainTeed Landmark roof, Qolsys smart-home control across 100-plus devices, Polk deck and patio speakers, and dual Rheem water heaters round out the build, backed by a one-year 2-10 Buyer Home Warranty. On Lake Lanier and minutes from Port Royale Marina, the setting sits between the city life of Atlanta, with its dining, shopping, entertainment, and travel through Hartsfield-Jackson International Airport, and the North Georgia mountains and wineries, with quick GA-400 access putting all of it within reach, plus strong county recreation and parks programs, lakes, and trails for the day-to-day. This is lake living on one level, brand new, with the water at your back door.
Property Features
Property Type: Residential - Single Family
Basement: Bath Finished, Daylight, Exterior Entry, Finished, Full
Basement: Yes
Cooling: Ceiling Fan(s), Central Air, Electric
Fenced: Yes
Fireplaces: 4
Garage: 6 car attached
Heating: Central, Forced Air, Natural Gas
Home Style: Brick 3 Side, Contemporary, Ranch
Lot Size: 0.73 Acres
Roof Type: Composition
Stories: 2.0
Taxes: $20,596
Year Built: 2026
Feature Descriptions
Additional Rooms: Exercise Room, Foyer, Game Room, Great Room, Media Room, Office, Other
Amenities: Gated, Lake, Shared Dock
Appliances: Dishwasher, Electric Water Heater, Ice Maker, Microwave, Range, Refrigerator
Boat Slips: 1
Dining Room: Dining Rm/Living Rm Combo
Exterior: Gas Grill, Other, Sprinkler System
Exterior: Brick, Stone
Fencing: Back Yard, Fenced
Fireplace Type: Gas Log, Gas Starter, Living Room, Master Bedroom, Other, Outside
Flooring: Hardwood
Foundation: Slab
Frontage: Lakefront, Waterfront
Interior: Beamed Ceilings, Bookcases, Master On Main Level, Sauna, Separate Shower, Soaking Tub, Entrance Foyer, Vaulted Ceiling(s), Walk-In Closet(s), Wet Bar
Kitchen: Breakfast Area, Breakfast Bar, Kitchen Island, Solid Surface Counters, Walk-in Pantry
Parking Notes: Garage, Attached, Kitchen Level, Garage Door Opener, Side/Rear Entrance
Pool Features: Heated, In Ground, Salt Water
Sauna: Yes
Security Features: Gated Community, Smoke Detector(s)
Sewer: Septic Tank
Swimming Pool: Yes
Topography: Cul-De-Sac, Private
Utilities: Cable Available, Electricity Available, High Speed Internet, Natural Gas Available, Phone Available, Underground Utilities, Water Available
Water: Public
Water: Corps of Engineers Control, Deep Water Access, Lake, Lake Privileges
Window Features: Double Pane Windows
Local Schools
High School: East Forsyth
Middle School: Little Mill
Elementary School: Chattahoochee
Listed By / Shown By
Listed By
Agency Name: Keller Williams Realty Atl. Partners
Agency Phone: 678-341-2900
Shown By
Agent Name: Janekia Smith
Agent Phone: (470) 241-8730
Agency Title: Josey Young & Brady Realty, LLC

Estimate Your Payment
Estimated Payment
$ 11,772.68 per month $8,891.14 Principal & Interest $1,716.33 Property Tax $1,165.21 Homeowner's InsuranceChange Payment Information

Privacy Policy / DMCA Notice / ADA Accessibility


This site is hosted, designed and copyright
© 1994 - 2026 by
Delta Media Group, Inc. -- Patent Pending --
8510 Blue Heron Dr | MLS# 10808175
This single family home located at 8510 Blue Heron Dr, Gainesville, GA 30506 is currently listed for sale with an asking price of $3,995,000. This property was built in 2026 and has 4 bedrooms and 4 full and 2 partial baths with 7470 sq. ft. Blue Heron Dr is located in the Lyonesse Estates subdivision. Search Lyonesse Estates real estate on jsmith.jybrealty.com today.