JanekiaSmith

BEDS5
BATHS4 full 1 partial
SQUARE FEET3,522
MLS#10796802
STATUSActive
PROPERTY TYPEResidential - Single Family
SUBDIVISIONNORTHRIDGE @ HERON BAY
Property Description
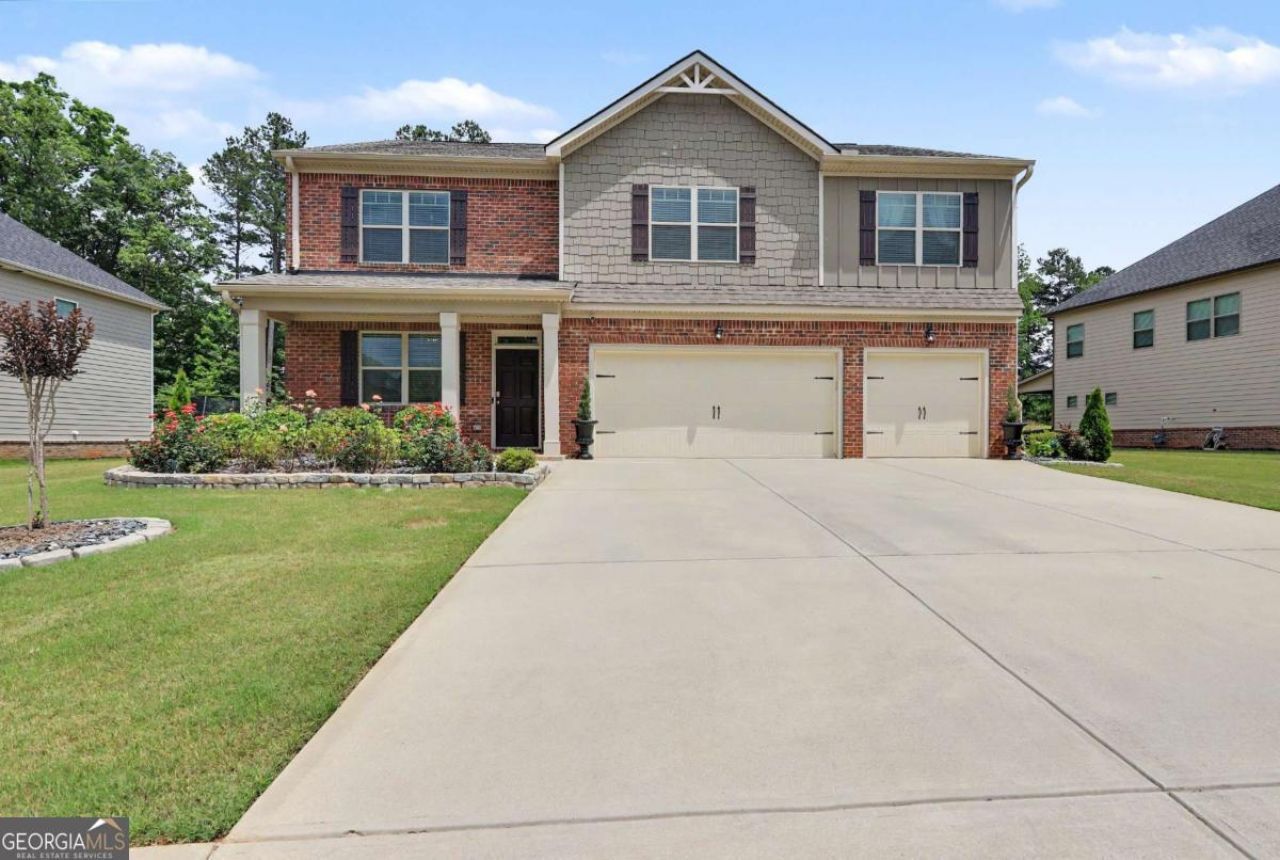
Welcome home to this magazine-worthy retreat in the prestigious Heron Bay Golf & Country Club community, where beautifully curated spaces, timeless design, and everyday comfort come together effortlessly. Impeccably maintained and filled with natural light, this exceptional home offers the perfect balance of elegance, functionality, and room to truly live. The thoughtfully designed main level is made for gathering, featuring a gourmet kitchen that flows seamlessly into the heart of the home, a private guest suite with an ensuite bath, and inviting living spaces that make entertaining feel effortless. Step outside to the covered rear patio, where a partial golf course view provides the perfect backdrop for morning coffee or winding down at the end of the day. Upstairs is where this home truly shines. An expansive loft creates an incredible second living space with endless possibilities-from movie nights and game days to a media room, home office, or play space. Just beyond, the oversized owner's suite is a true retreat, offering the kind of space and serenity that transforms everyday living into something special. An additional upstairs bedroom with its own ensuite bath provides even more flexibility for family or guests. Resort-style amenities including golf, swimming, tennis, pickleball, walking trails, and a clubhouse complete the lifestyle that has made Heron Bay one of Henry County's most sought-after communities.
Property Features
Property Type: Residential - Single Family
Basement: None
Cooling: Ceiling Fan(s), Central Air, Zoned
Fireplaces: 1
Garage: 3 car attached
Heating: Central, Forced Air, Zoned
Home Style: Brick/Frame, Craftsman
Lot Size: 0.36 Acres
Roof Type: Composition
Stories: 2.0
Taxes: $6,897
Year Built: 2020
Feature Descriptions
Additional Rooms: Loft, Other
Amenities: Clubhouse, Fitness Center, Golf, Lake, Playground, Pool, Sidewalks, Tennis Court(s)
Appliances: Dishwasher, Dryer, Electric Water Heater, Microwave, Oven, Refrigerator, Stainless Steel Appliance(s), Washer
Days on Site: 16
Exterior: Concrete
Exterior: Other, Sprinkler System
Fireplace Type: Factory Built, Family Room, Gas Log, Gas Starter, Living Room
Flooring: Carpet, Laminate, Tile
Foundation: Slab
Frontage: Golf Course
Interior: Double Vanity, High Ceilings, Soaking Tub, Tray Ceiling(s), Vaulted Ceiling(s), Walk-In Closet(s)
Kitchen: Kitchen Island, Pantry, Solid Surface Counters
Parking Notes: Storage, Attached, Kitchen Level, Side/Rear Entrance
Security: yes
Security Features: Security System, Smoke Detector(s)
Sewer: Public Sewer
Swimming Pool: Yes
Topography: Level, Open Lot
Utilities: Cable Available, Electricity Available, High Speed Internet, Natural Gas Available, Phone Available, Sewer Available, Sewer Connected, Underground Utilities
Vegetation: Grassed
Water: Public
Window Features: Double Pane Windows
Local Schools
High School: Luella
Middle School: Luella
Elementary School: Bethlehem
Listed By / Shown By
Listed By
Agency Name: BHHS Georgia Properties
Agency Phone: 770-692-8050
Shown By
Agent Name: Janekia Smith
Agent Phone: (470) 241-8730
Agency Title: Josey Young & Brady Realty, LLC

Estimate Your Payment
Estimated Payment
$ 1,707.50 per month $1,001.50 Principal & Interest $574.75 Property Tax $131.25 Homeowner's InsuranceChange Payment Information

Privacy Policy / DMCA Notice / ADA Accessibility


This site is hosted, designed and copyright
© 1994 - 2026 by
Delta Media Group, Inc. -- Patent Pending --
8033 Louis Drive | MLS# 10796802
This single family home located at 8033 Louis Drive, Locust Grove, GA 30248 is currently listed for sale with an asking price of $449,999. This property was built in 2020 and has 5 bedrooms and 4 full and 1 partial baths with 3522 sq. ft. Louis Drive is located in the NORTHRIDGE @ HERON BAY subdivision. Search NORTHRIDGE @ HERON BAY real estate on jsmith.jybrealty.com today.