JanekiaSmith

BEDS3
BATHS2 full
SQUARE FEET1,244
MLS#10806423
STATUSNew
PROPERTY TYPEResidential - Single Family
SUBDIVISIONCOUNTRY WOODS EAST
Property Description
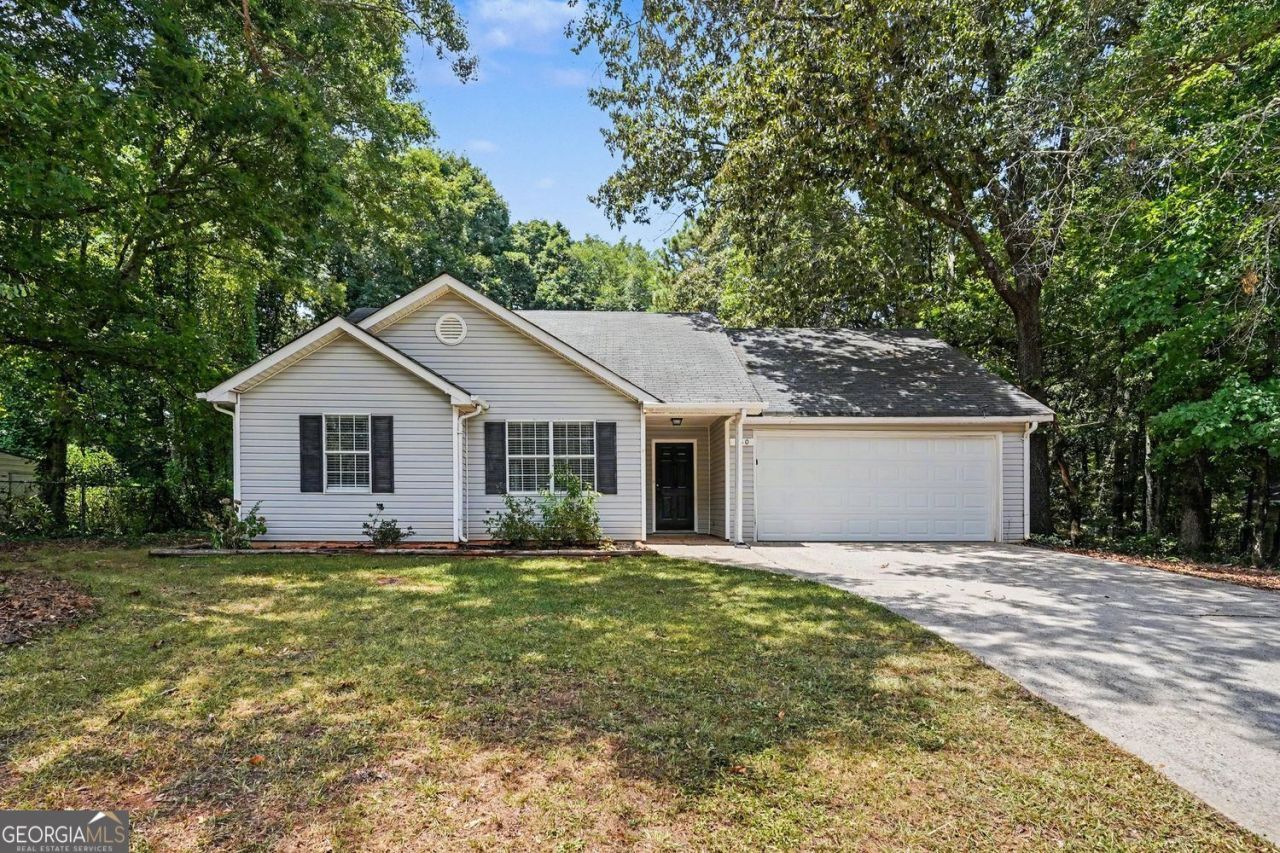
Welcome to this beautiful three-bedroom, two-bathroom home located in the desirable Country Woods East neighborhood. This northwest-facing home features an inviting open floorplan with a seamless flow, perfectly connecting the main living spaces. The interior is highlighted by elegant tile and hardwood flooring throughout. At the heart of the home, the updated kitchen boasts sleek granite countertops and stainless steel appliances, allowing you to prepare meals while easily interacting with guests in the living area. The primary bedroom provides a comfortable retreat complete with a dedicated en-suite bathroom. Step outside to find a spacious backyard, offering a space for outdoor relaxation, while the attached two-car garage provides ample parking and daily convenience. Ideally located, this home offers excellent proximity to nearby shopping centers and local restaurants, putting everyday essentials right at your fingertips. Schedule your private showing today!
Property Features
Property Type: Residential - Single Family
Basement: None
Cooling: Central Air
Garage: 2 car attached
Heating: Central
Home Style: Traditional
Lot Size: 0.60 Acres
Roof Type: Composition
Stories: 1.0
Taxes: $2,442
Year Built: 1993
Feature Descriptions
Additional Rooms: Family Room
Appliances: Microwave, Refrigerator, Dishwasher
Days on Site: 1
Exterior: Garden
Exterior: Wood Siding, Vinyl Siding
Flooring: Hardwood, Tile
Foundation: Slab
Interior: Master On Main Level, Other
Parking Notes: Garage, Attached
Sewer: Septic Tank
Topography: Level
Utilities: Underground Utilities
Water: Public
Local Schools
High School: Alcovy
Middle School: Liberty
Elementary School: South Salem
Listed By / Shown By
Listed By
Agency Name: Entera Realty
Agency Phone: 888-216-6364
Shown By
Agent Name: Janekia Smith
Agent Phone: (470) 241-8730
Agency Title: Josey Young & Brady Realty, LLC

Estimate Your Payment
Estimated Payment
$ 807.38 per month $533.91 Principal & Interest $203.50 Property Tax $69.97 Homeowner's InsuranceChange Payment Information

Privacy Policy / DMCA Notice / ADA Accessibility


This site is hosted, designed and copyright
© 1994 - 2026 by
Delta Media Group, Inc. -- Patent Pending --
560 E Country Woods Drive | MLS# 10806423
This single family home located at 560 E Country Woods Drive, Covington, GA 30016 is currently listed for sale with an asking price of $239,900. This property was built in 1993 and has 3 bedrooms and 2 full baths with 1244 sq. ft. E Country Woods Drive is located in the COUNTRY WOODS EAST subdivision. Search COUNTRY WOODS EAST real estate on jsmith.jybrealty.com today.