JanekiaSmith

BEDS4
BATHS2 full 1 partial
SQUARE FEET2,141
MLS#10793054
STATUSActive
PROPERTY TYPERental - Single Family
SUBDIVISIONWalnut Grove
Property Description
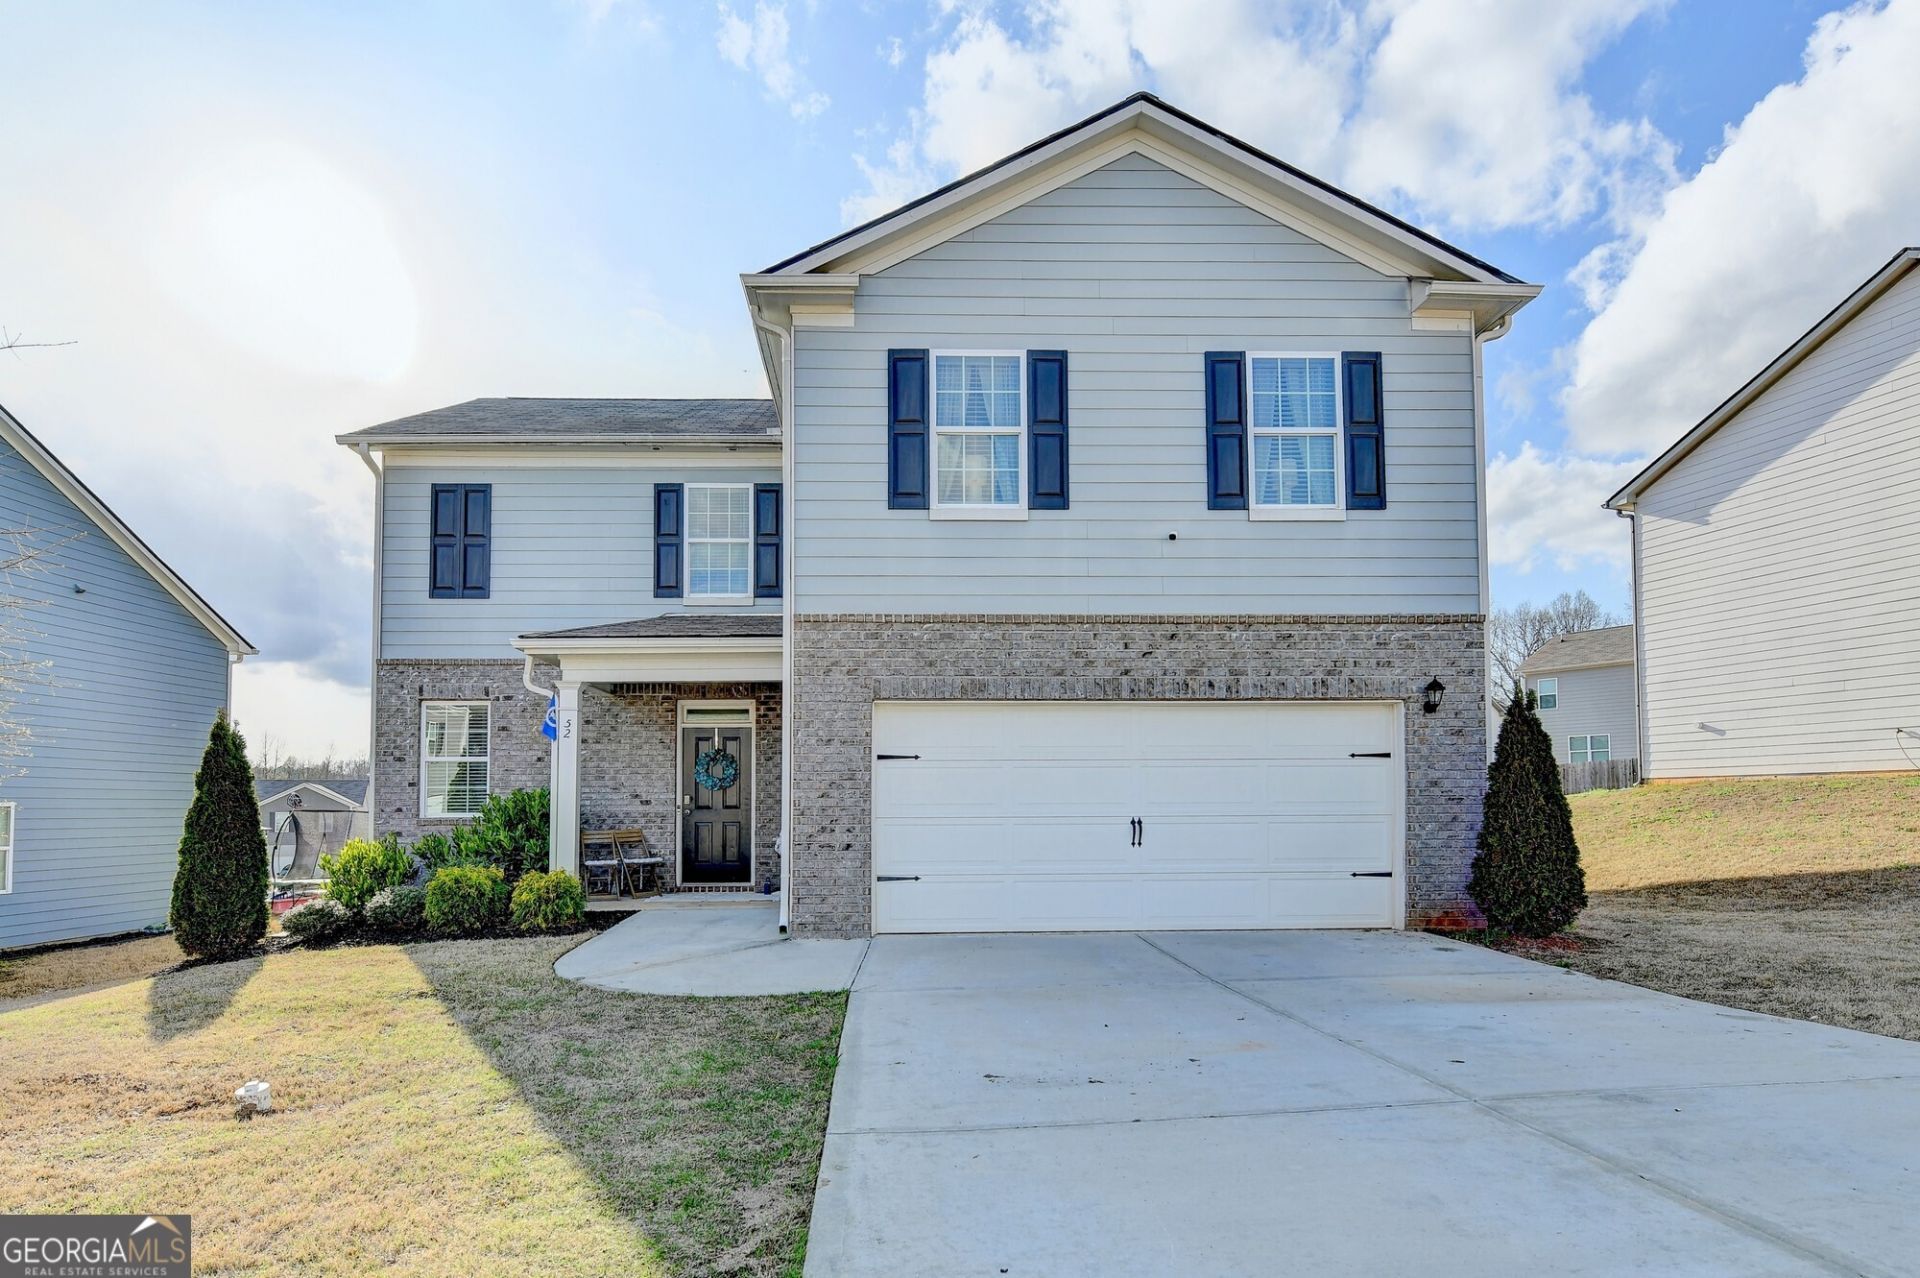
At just three years young, this beautifully maintained residence offers the perfect blend of modern design, natural light, and everyday convenience. From the moment you walk in, you'll notice the bright, open-concept layout designed for comfortable living and effortless entertaining. The heart of the home is the stylish kitchen featuring granite countertops, stainless steel appliances, and a spacious walk-in pantry, all overlooking the living and dining areas, so you're always part of the conversation. Luxury vinyl plank flooring adds a sleek, durable touch throughout the main living spaces. Upstairs, spacious bedrooms provide the perfect retreat at the end of the day, with plenty of room to relax, work, or play. Large windows throughout the home fill every room with beautiful natural light, creating a warm and welcoming atmosphere. Step outside and enjoy a community designed for connection and fun with amenities including a neighborhood pool and playground. The location makes everyday life easy, close to shopping, restaurants, great schools, and with quick access to Highway 85 for commuting.
Property Features
Property Type: Rental - Single Family
Basement: None
Cooling: Ceiling Fan(s), Central Air
Garage: 2
Heating: Electric, Heat Pump
Home Style: Brick Front, Craftsman
Lot Size: 0.14 Acres
Stories: 2.0
Taxes: $0
Year Built: 2022
Feature Descriptions
Additional Rooms: Great Room
Amenities: Clubhouse, Playground, Pool
Appliances: Dishwasher, Disposal, Electric Water Heater, Microwave, Refrigerator
Days on Site: 23
Dining Room: Dining Rm/Living Rm Combo
Exterior: Brick, Other
Flooring: Carpet, Laminate
Interior: Double Vanity, Other, Separate Shower, Soaking Tub
Kitchen: Breakfast Bar, Kitchen Island, Pantry, Solid Surface Counters, Walk-in Pantry
Parking Notes: Garage, Kitchen Level, Garage Door Opener
Security: yes
Security Features: Carbon Monoxide Detector(s), Security System, Smoke Detector(s)
Sewer: Public Sewer
Utilities: Cable Available, Electricity Available, Phone Available, Sewer Connected, Underground Utilities, Water Available
Water: Public
Window Features: Double Pane Windows
Local Schools
High School: Jackson
Middle School: Legacy Knoll
Elementary School: North Jackson
Listed By / Shown By
Listed By
Agency Name: RE/MAX Center
Agency Phone: 770-932-1234
Shown By
Agent Name: Janekia Smith
Agent Phone: (470) 241-8730
Agency Title: Josey Young & Brady Realty, LLC


Privacy Policy / DMCA Notice / ADA Accessibility


This site is hosted, designed and copyright
© 1994 - 2026 by
Delta Media Group, Inc. -- Patent Pending --
52 Brode Lane | MLS# 10793054
This property located at 52 Brode Lane, Pendergrass, GA 30567 is currently listed for rent with an asking price of $2,050 / Monthly. Search Pendergrass real estate on jsmith.jybrealty.com today.