JanekiaSmith

BEDS5
BATHS3 full 1 partial
SQUARE FEET3,086
MLS#10786538
STATUSActive
PROPERTY TYPEResidential - Single Family
SUBDIVISIONNavigators Pointe
Property Description
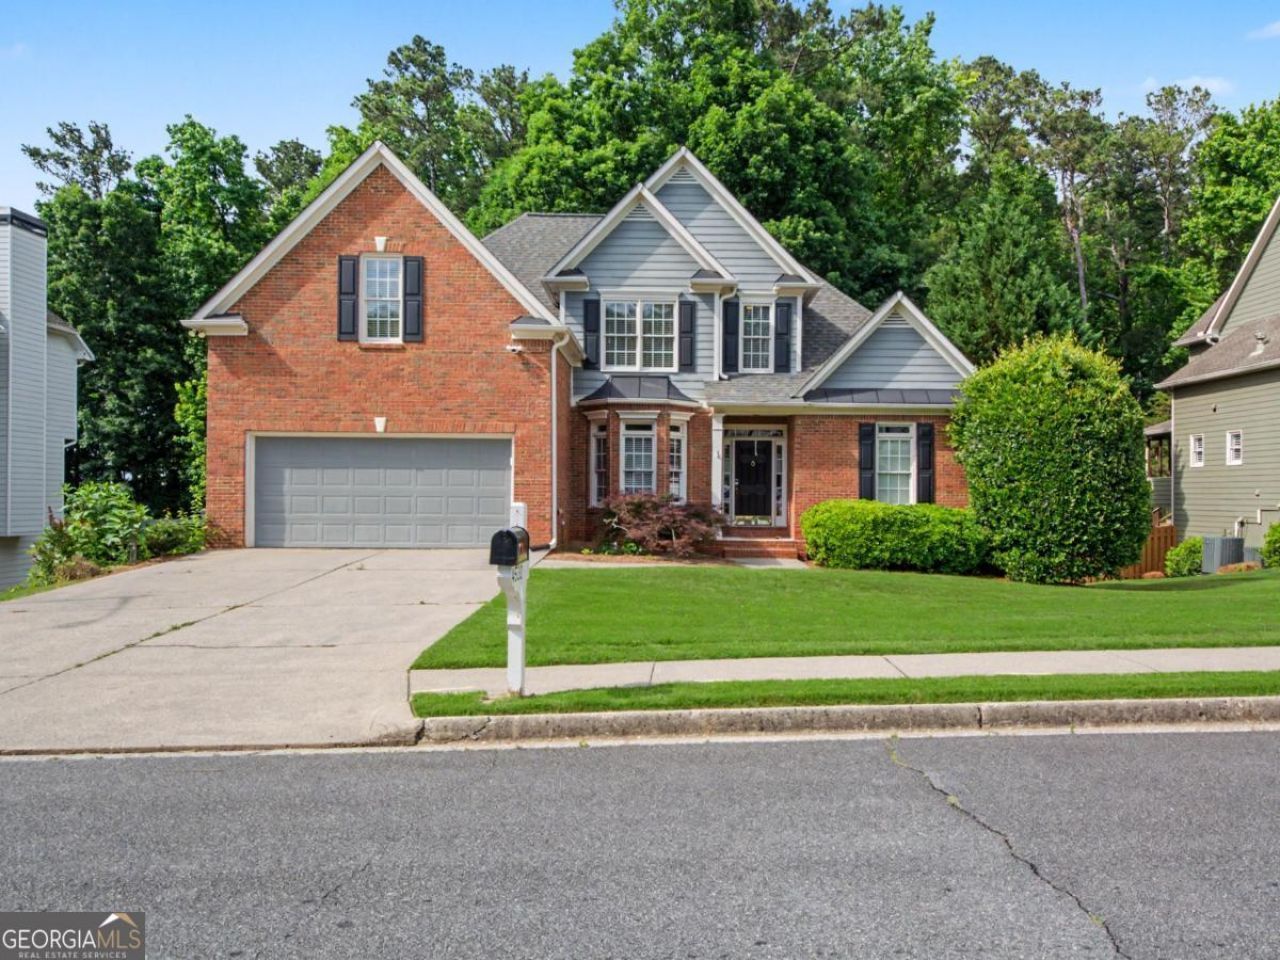
Welcome to this spacious 5-bedroom, 3.5-bath home in the desirable Navigator's Pointe community. Offering over 3,000 square feet of living space, this home features a primary suite on the MAIN LEVEL with a double vanity, soaking tub, separate shower, and walk-in closet. The kitchen is equipped with stone countertops, stained cabinets, a pantry, breakfast bar, and stainless steel appliances, and opens to the family room with a cozy fireplace. High ceilings, crown molding, and generous room sizes create a comfortable and inviting atmosphere throughout. The FULLY FINISHED DAYLIGHT BASEMENT is a standout feature, providing incredible flexibility for a variety of needs. Complete with a full bathroom, bonus room, game room, workshop, and additional living space, it is ideal for entertaining, a home office, fitness area, guest accommodations, or multi-generational living. The walk-out basement leads to a private, FENCED BACKYARD with a deck, patio, and covered porch, offering plenty of space to relax and enjoy the outdoors. Conveniently located near shopping, dining, recreation, and major highways, this home combines space, functionality, and a GREAT LOCATION.
Property Features
Property Type: Residential - Single Family
Basement: Bath Finished, Daylight, Finished, Full, Interior Entry
Basement: Yes
Cooling: Central Air, Electric
Fireplaces: 2
Garage: 2
Heating: Central, Natural Gas, Zoned
Home Style: Brick Front, Traditional
Lot Size: 0.28 Acres
Roof Type: Composition
Stories: 2.0
Taxes: $6,207
Year Built: 2003
Feature Descriptions
Additional Rooms: Bonus Room, Family Room, Foyer, Game Room, Laundry
Amenities: Street Lights, Near Shopping
Appliances: Dishwasher, Disposal, Gas Water Heater, Microwave, Refrigerator
Days on Site: 32
Dining Room: Seats 12+
Exterior: Brick, Concrete
Fencing: Back Yard, Wood
Fireplace Type: Basement, Family Room, Gas Log, Gas Starter
Flooring: Carpet, Hardwood, Tile
Foundation: Block, Slab
Interior: Double Vanity, High Ceilings, In-Law Floorplan, Master On Main Level, Vaulted Ceiling(s), Walk-In Closet(s)
Kitchen: Breakfast Bar, Pantry
Parking Notes: Garage
Security Features: Carbon Monoxide Detector(s), Smoke Detector(s)
Sewer: Public Sewer
Topography: Level, Private
Utilities: Cable Available, Electricity Available, High Speed Internet, Natural Gas Available, Sewer Available
Vegetation: Cleared
Water: Public
Window Features: Double Pane Windows
Local Schools
High School: Allatoona
Middle School: McClure
Elementary School: Frey
Listed By / Shown By
Listed By
Agency Name: Atlanta Communities
Agency Phone: 770-240-2007
Shown By
Agent Name: Janekia Smith
Agent Phone: (470) 241-8730
Agency Title: Josey Young & Brady Realty, LLC

Estimate Your Payment
Estimated Payment
$ 1,939.49 per month $1,257.45 Principal & Interest $517.25 Property Tax $164.79 Homeowner's InsuranceChange Payment Information

Privacy Policy / DMCA Notice / ADA Accessibility


This site is hosted, designed and copyright
© 1994 - 2026 by
Delta Media Group, Inc. -- Patent Pending --
4530 Amysaye Walk Nw | MLS# 10786538
This single family home located at 4530 Amysaye Walk Nw, Acworth, GA 30101 is currently listed for sale with an asking price of $565,000. This property was built in 2003 and has 5 bedrooms and 3 full and 1 partial baths with 3086 sq. ft. Amysaye Walk Nw is located in the Navigators Pointe subdivision. Search Navigators Pointe real estate on jsmith.jybrealty.com today.