JanekiaSmith

BEDS4
BATHS3 full
SQUARE FEET3,236
MLS#10808353
STATUSNew
PROPERTY TYPEResidential - Single Family
SUBDIVISIONThornhill
Property Description
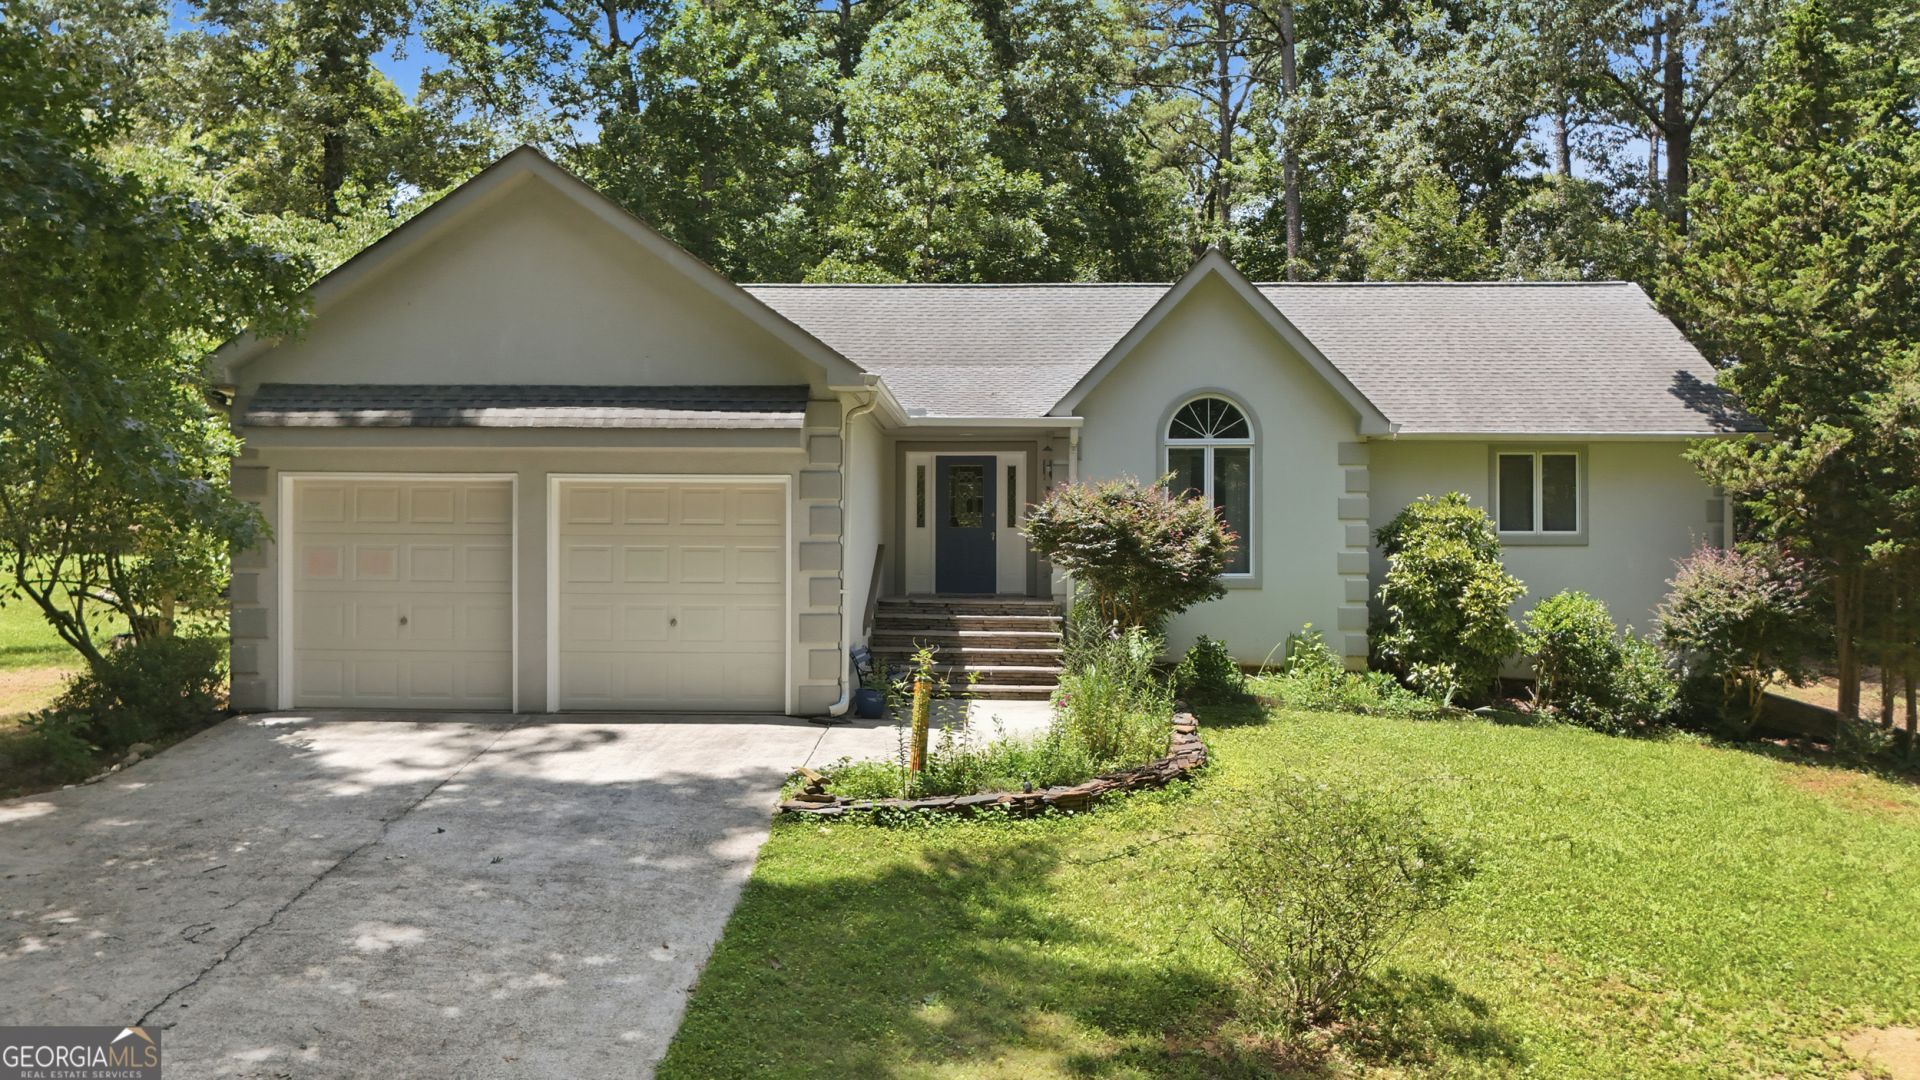
*Professional Photos Coming Soon* Just in time for the upcoming school year! This spacious 4BR/3BA home features 2 bedrooms and 2 full baths on the main level, plus 2 additional bedrooms, 1 full bath, and **2 flex spaces** in the finished basement-ideal for a home office, gym, playroom, or media room. The living room boasts a cathedral ceiling, creating an open and inviting atmosphere. Enjoy the sunroom, new deck, and partially wooded 1.88-acre lot, perfect for relaxing or entertaining. A **new roof will be installed prior to closing**, offering added value and peace of mind. Located in the charming Thornhill subdivision, known for its welcoming community and Southern hospitality. Be sure to wave at the neighbors when drive by!!
Property Features
Property Type: Residential - Single Family
Basement: Bath Finished, Daylight, Exterior Entry, Finished, Full, Interior Entry
Basement: Yes
Cooling: Ceiling Fan(s), Central Air
Heating: Heat Pump, Propane
Home Style: Bungalow/Cottage
Lot Size: 1.88 Acres
Roof Type: Composition
Stories: 1.0
Taxes: $3,145
Year Built: 1990
Feature Descriptions
Additional Rooms: Family Room, Game Room, Laundry, Sun Room
Appliances: Dishwasher, Range, Refrigerator
Days on Site: 1
Exterior: Stucco
Flooring: Laminate
Interior: Bookcases, Double Vanity, High Ceilings, Master On Main Level, Separate Shower, Soaking Tub, Walk-In Closet(s)
Parking Notes: Attached, Parking Pad
Sewer: Septic Tank
Topography: Level
Utilities: Cable Available, High Speed Internet, Phone Available, Propane, Underground Utilities, Water Available
Water: Public
Local Schools
High School: Habersham Central
Middle School: H A Wilbanks
Elementary School: Cornelia
Listed By / Shown By
Listed By
Agency Name: Ward Properties of North GA
Agency Phone: 706-493-6166
Shown By
Agent Name: Janekia Smith
Agent Phone: (470) 241-8730
Agency Title: Josey Young & Brady Realty, LLC

Estimate Your Payment
Estimated Payment
$ 1,326.62 per month $941.19 Principal & Interest $262.08 Property Tax $123.35 Homeowner's InsuranceChange Payment Information

Privacy Policy / DMCA Notice / ADA Accessibility


This site is hosted, designed and copyright
© 1994 - 2026 by
Delta Media Group, Inc. -- Patent Pending --
419 Thornwood Circle | MLS# 10808353
This single family home located at 419 Thornwood Circle, Mount Airy, GA 30563 is currently listed for sale with an asking price of $422,900. This property was built in 1990 and has 4 bedrooms and 3 full baths with 3236 sq. ft. Thornwood Circle is located in the Thornhill subdivision. Search Thornhill real estate on jsmith.jybrealty.com today.