JanekiaSmith

BEDS5
BATHS3 full 1 partial
SQUARE FEET4,377
MLS#10804399
STATUSNew
PROPERTY TYPEResidential - Single Family
SUBDIVISIONHARMONY ON THE LAKES
Property Description
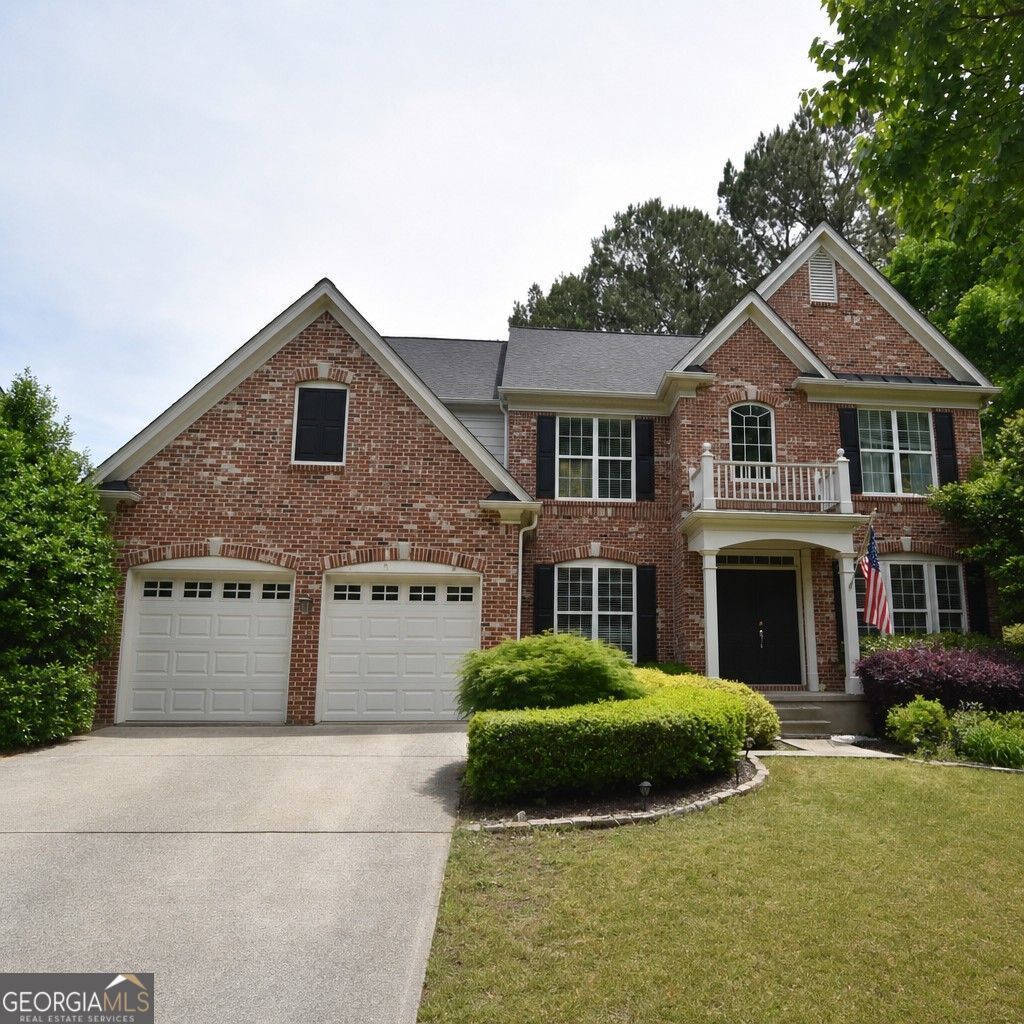
Spacious 5bedroom, 3.5bath home in the Harmony Lakes Southside community. Built in 2006, this property offers more than 4,300 square feet including a finished basement, multiple living areas, and an attached garage. Features include brick exterior, hardwood flooring, a large kitchen, and a rear deck overlooking the yard. The home provides a functional layout with ample space for a large household. As an REO property, some updates may be needed, but the home offers strong square footage and a solid residential setting close to schools, shopping, and community amenities.
Property Features
Property Type: Residential - Single Family
Basement: Unfinished
Basement: Yes
Cooling: Central Air
Fireplaces: 1
Garage: 4
Heating: Natural Gas
Home Style: Traditional
Lot Size: 0.26 Acres
Roof Type: Composition
Stories: 2.0
Taxes: $12,492
Year Built: 2006
Feature Descriptions
Additional Rooms: Office
Amenities: Clubhouse, Park, Fitness Center, Sidewalks, Tennis Court(s)
Appliances: Double Oven, Microwave, Dishwasher, Disposal
Days on Site: 4
Dining Room: Seats 12+
Exterior: Brick, Other
Fencing: Back Yard
Fireplace Type: Gas Starter
Flooring: Hardwood
Interior: Double Vanity, Walk-In Closet(s), Soaking Tub
Kitchen: Breakfast Room, Kitchen Island
Parking Notes: Garage
Sewer: Public Sewer
Topography: Corner Lot
Utilities: Cable Available, Electricity Available, Natural Gas Available, Phone Available, Sewer Available
Water: Public
Window Features: Double Pane Windows
Local Schools
High School: Sequoyah
Middle School: Dean Rusk
Elementary School: Indian Knoll
Listed By / Shown By
Listed By
Agency Name: Vylla Home
Agency Phone: 844-848-9623
Shown By
Agent Name: Janekia Smith
Agent Phone: (470) 241-8730
Agency Title: Josey Young & Brady Realty, LLC

Estimate Your Payment
Estimated Payment
$ 2,588.85 per month $1,368.50 Principal & Interest $1,041.00 Property Tax $179.35 Homeowner's InsuranceChange Payment Information

Privacy Policy / DMCA Notice / ADA Accessibility


This site is hosted, designed and copyright
© 1994 - 2026 by
Delta Media Group, Inc. -- Patent Pending --
315 Harmony Lake Drive | MLS# 10804399
This single family home located at 315 Harmony Lake Drive, Canton, GA 30115 is currently listed for sale with an asking price of $614,900. This property was built in 2006 and has 5 bedrooms and 3 full and 1 partial baths with 4377 sq. ft. Harmony Lake Drive is located in the HARMONY ON THE LAKES subdivision. Search HARMONY ON THE LAKES real estate on jsmith.jybrealty.com today.