JanekiaSmith

BEDS4
BATHS3 full
SQUARE FEET2,164
MLS#10805067
STATUSNew
PROPERTY TYPEResidential - Single Family
SUBDIVISIONThe Farm
Property Description
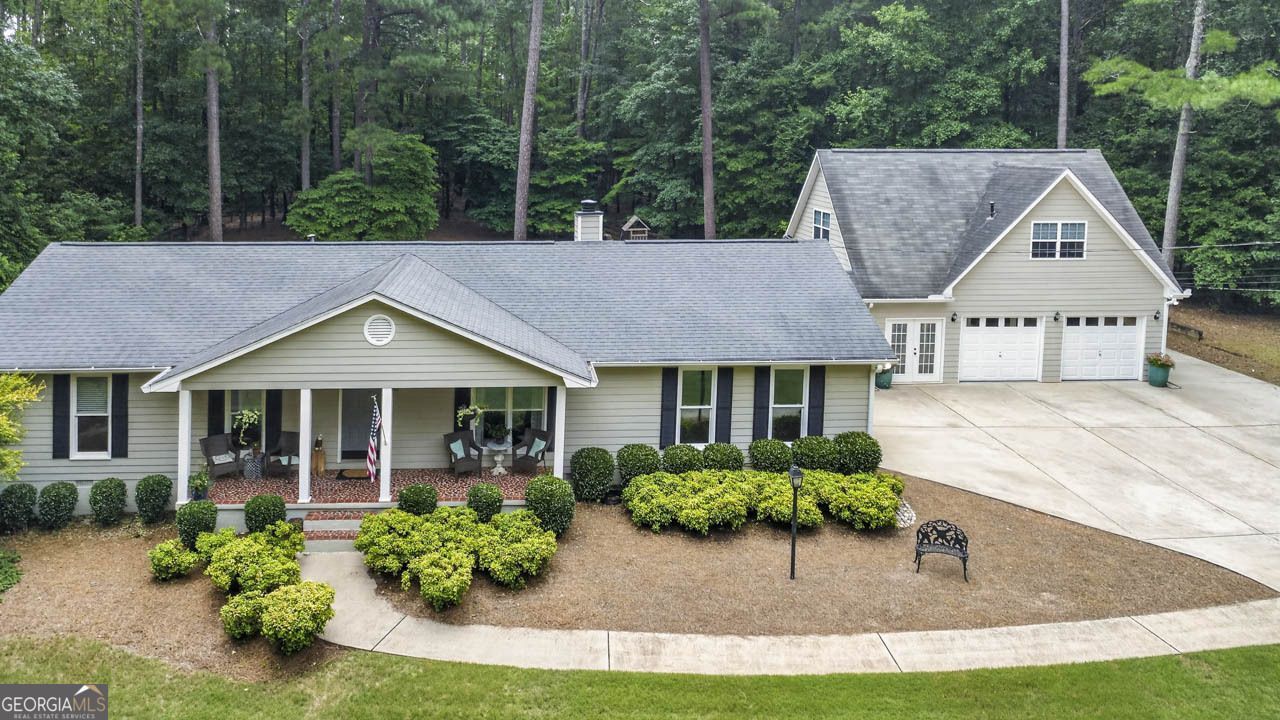
Nestled on 5.11 private acres, this beautifully maintained 3-bedroom, 2-bath ranch offers the perfect blend of peaceful country living and modern convenience. Inside, you'll find a spacious, open layout featuring hardwood floors throughout the main living areas and tile flooring in both bathrooms, creating a warm and timeless feel. The updated kitchen flows seamlessly into the living and dining spaces, making it ideal for both everyday living and entertaining. Relax in the inviting family room with its stunning stone fireplace, or enjoy the privacy and tranquility of the expansive outdoor setting. Car enthusiasts, hobbyists, or those needing extra space will appreciate the attached 2-car garage as well as the detached 2-car garage, which includes a 1-bedroom, 1-bath guest suite-perfect for extended family, visitors, a home office, or potential rental income. Both garages feature durable epoxy-coated floors, adding a clean, polished finish. All of this in the OLA school district!
Property Features
Property Type: Residential - Single Family
Basement: Crawl Space
Cooling: Ceiling Fan(s), Central Air
Fenced: Yes
Fireplaces: 1
Garage: 5 car attached
Heating: Central
Home Style: Ranch, Traditional
Lot Size: 5.11 Acres
Roof Type: Composition
Stories: 1.0
Taxes: $7,282
Year Built: 1987
Feature Descriptions
Additional Rooms: Bonus Room, Exercise Room, Great Room, Loft, Office
Amenities: Street Lights
Appliances: Dishwasher, Gas Water Heater, Microwave, Range, Refrigerator, Stainless Steel Appliance(s)
Days on Site: 2
Exterior: Vinyl Siding
Fencing: Fenced
Fireplace Type: Factory Built
Flooring: Hardwood, Tile, Vinyl
Foundation: Block
Interior: Double Vanity, In-Law Floorplan, Master On Main Level, Roommate Plan, Separate Shower, Tile Bath
Kitchen: Breakfast Area, Breakfast Bar, Solid Surface Counters
Parking Notes: Guest, Garage, Attached, Detached, Garage Door Opener, Side/Rear Entrance
Security: yes
Security Features: Security System, Smoke Detector(s)
Sewer: Septic Tank
Structures: Garage(s)
Topography: Level, Private
Utilities: Electricity Available, High Speed Internet, Phone Available, Propane
Water: Public
Window Features: Double Pane Windows
Local Schools
High School: Ola
Middle School: Ola
Elementary School: Ola
Listed By / Shown By
Listed By
Agency Name: Welcome Home Real Estate Group
Agency Phone: 770-914-9995
Shown By
Agent Name: Janekia Smith
Agent Phone: (470) 241-8730
Agency Title: Josey Young & Brady Realty, LLC

Estimate Your Payment
Estimated Payment
$ 1,928.13 per month $1,168.20 Principal & Interest $606.83 Property Tax $153.10 Homeowner's InsuranceChange Payment Information

Privacy Policy / DMCA Notice / ADA Accessibility


This site is hosted, designed and copyright
© 1994 - 2026 by
Delta Media Group, Inc. -- Patent Pending --
281 Turner Road | MLS# 10805067
This single family home located at 281 Turner Road, McDonough, GA 30252 is currently listed for sale with an asking price of $524,900. This property was built in 1987 and has 4 bedrooms and 3 full baths with 2164 sq. ft. Turner Road is located in the The Farm subdivision. Search The Farm real estate on jsmith.jybrealty.com today.