JanekiaSmith

BEDS4
BATHS3 full
SQUARE FEET1,912
MLS#10801859
STATUSNew
PROPERTY TYPEResidential - Single Family
SUBDIVISIONWILDWOOD ESTATES
Property Description
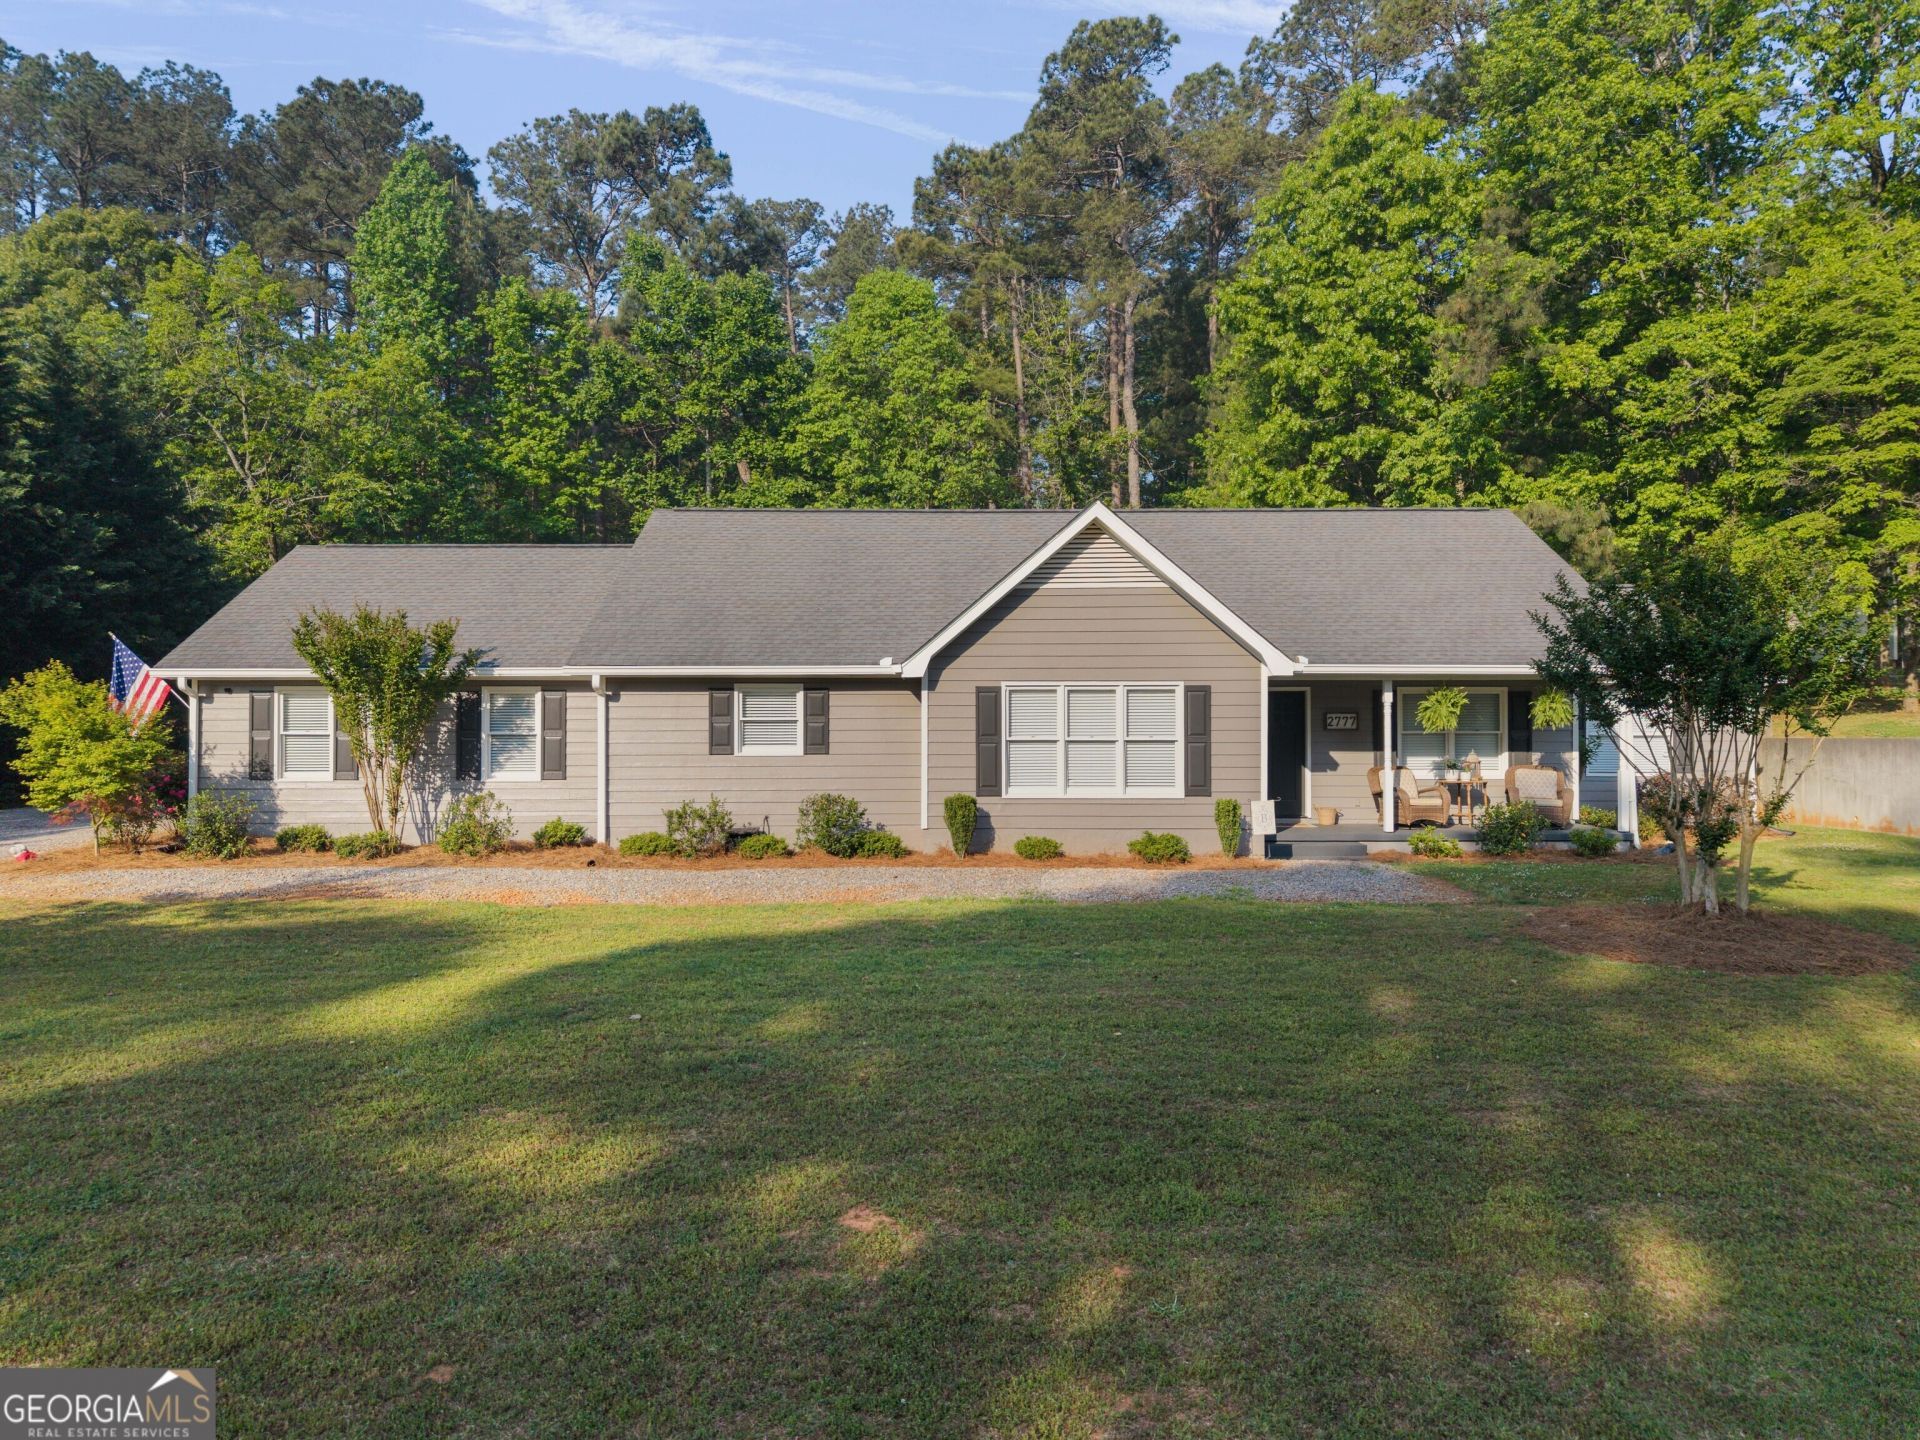
Fresh Price. Fresh Opportunity. Motivated Sellers! Don't miss your chance to own this beautifully updated 4-bedroom, 3-bathroom home in Monroe, GA! With a new price and sellers who are highly motivated, this is an opportunity you won't want to pass up. Step inside to discover brand-new flooring, fresh interior and exterior paint, and stylishly updated kitchen and bathrooms that make this home truly move-in ready. The spacious layout offers plenty of room for family, guests, a home office, or multi-generational living. One of the biggest advantages? No HOA, giving you the freedom to enjoy your property without additional fees or restrictions. Whether you're looking for your forever home or your next investment, this property delivers the updates, space, and value today's buyers are searching for. Priced to sell and with highly motivated sellers, this is an incredible opportunity in today's market. If you've been waiting for the right home at the right price, this is the one. Schedule your private showing today before someone else calls it home! QUALIFIES FOR USDA FINANCING.
Property Features
Property Type: Residential - Single Family
Basement: None
Cooling: Central Air
Heating: Central
Home Style: Ranch
Lot Size: 1.18 Acres
Roof Type: Concrete
Stories: 1.0
Taxes: $2,733
Year Built: 1994
Feature Descriptions
Additional Rooms: Exercise Room, Family Room, Foyer, Game Room, Laundry, Office
Appliances: Dishwasher, Microwave, Refrigerator
Days on Site: 8
Exterior: Wood Siding
Flooring: Carpet, Hardwood, Tile
Interior: Double Vanity, High Ceilings, In-Law Floorplan, Master On Main Level, Soaking Tub, Split Bedroom Plan, Tile Bath, Vaulted Ceiling(s), Walk-In Closet(s)
Parking Notes: Garage, Attached
Sewer: Septic Tank
Topography: Level, Private
Utilities: High Speed Internet, Water Available
Water: Public
Local Schools
High School: Social Circle
Middle School: Social Circle
Elementary School: Social Circle
Listed By / Shown By
Listed By
Agency Name: Self Property Advisors
Agency Phone: 678-272-7087
Shown By
Agent Name: Janekia Smith
Agent Phone: (470) 241-8730
Agency Title: Josey Young & Brady Realty, LLC

Estimate Your Payment
Estimated Payment
$ 1,156.36 per month $821.01 Principal & Interest $227.75 Property Tax $107.60 Homeowner's InsuranceChange Payment Information

Privacy Policy / DMCA Notice / ADA Accessibility


This site is hosted, designed and copyright
© 1994 - 2026 by
Delta Media Group, Inc. -- Patent Pending --
2777 Chickadee Drive | MLS# 10801859
This single family home located at 2777 Chickadee Drive, Monroe, GA 30655 is currently listed for sale with an asking price of $368,900. This property was built in 1994 and has 4 bedrooms and 3 full baths with 1912 sq. ft. Chickadee Drive is located in the WILDWOOD ESTATES subdivision. Search WILDWOOD ESTATES real estate on jsmith.jybrealty.com today.