JanekiaSmith

BEDS3
BATHS2 full 1 partial
SQUARE FEET1,959
MLS#10760843
STATUSActive
PROPERTY TYPERental - Townhouse
SUBDIVISIONSANDERS PARK
Property Description
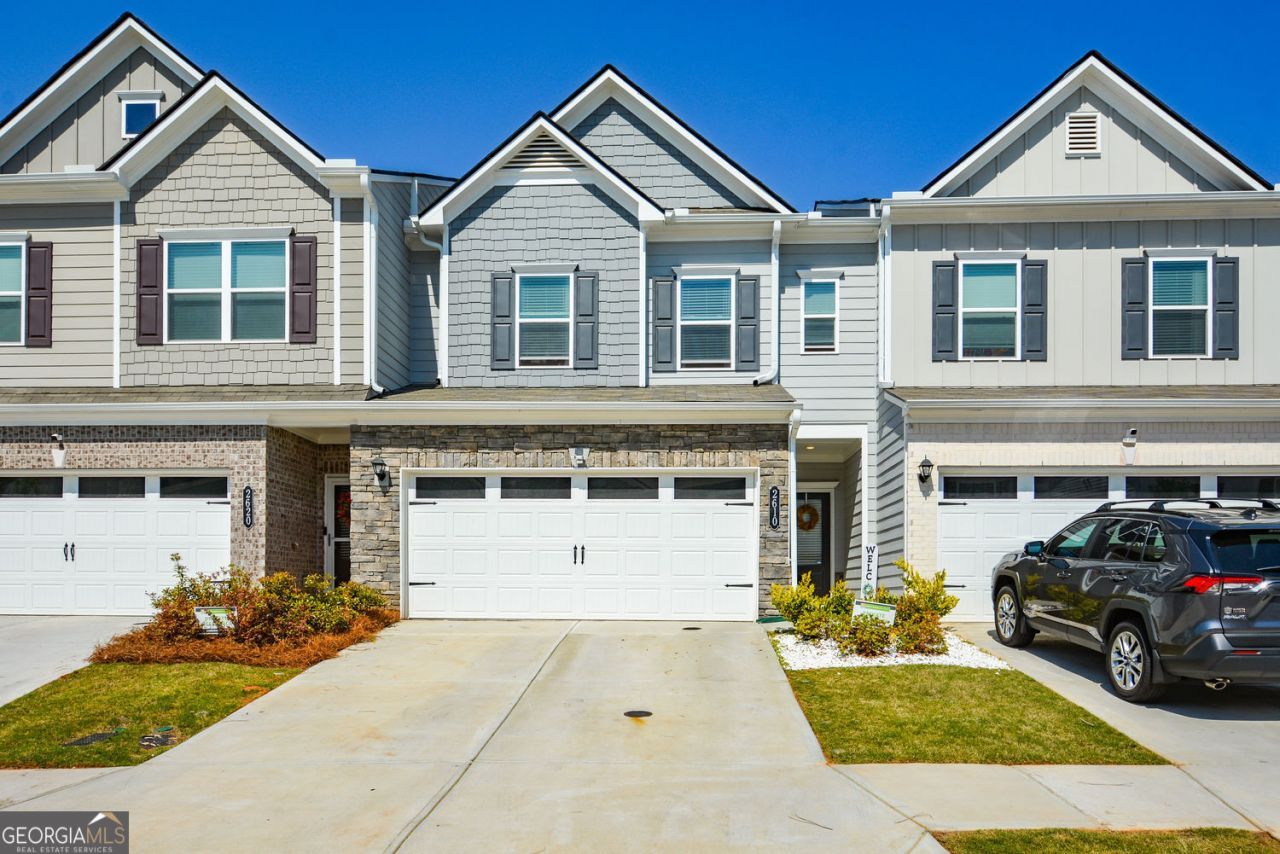
Wow! Take a look at this conveniently located, recently constructed (2024) townhome! This 3 bed 2.5 bath dream home boasts 1,959 square foot embodying contemporary design and superior craftsmanship. The heart of the home features an foyer with wood tone floors leading to the open-plan kitchen / living / dining area, seamlessly integrated with the living room with built in shelving and cozy fireplace. This chef's dream kitchen is appointed with stainless steel appliances and quartz countertops, complemented by a functional peninsula with ample seating, fostering an ideal environment for entertaining and daily living.The primary suite with attached full bath is thoughtfully designed featuring tray ceiling, walk in closet, a double vanity for enhanced convenience, and a walk-in custom-tile shower shower, providing a refined bathing experience. Further enhancing the property's appeal is its distinguished Craftsman exterior architectural style and attached 2 car garage, offering both aesthetic charm and practical utility. You will enjoy the back patio with privacy panels perfect for entertaining, relaxing, or play.
Property Features
Property Type: Rental - Townhouse
Basement: None
Cooling: Central Air
Fireplaces: 1
Garage: 2 car attached
Heating: Central
Home Style: Traditional
Lot Size: 0.05 Acres
Roof Type: Composition
Stories: 2.0
Taxes: $0
Year Built: 2024
Feature Descriptions
Amenities: Sidewalks
Appliances: Dishwasher, Microwave, Refrigerator
Days on Site: 70
Exterior: Concrete
Fireplace Type: Living Room
Flooring: Carpet, Other
Foundation: Slab
Interior: Double Vanity, Tray Ceiling(s), Walk-In Closet(s)
Kitchen: Breakfast Bar, Kitchen Island
Parking Notes: Attached
Sewer: Public Sewer
Topography: Open Lot
Utilities: Cable Available, Electricity Available, Sewer Available, Phone Available, Underground Utilities, Water Available
Water: Public
Water: No Dock Or Boathouse, No Dock Rights
Window Features: Double Pane Windows
Local Schools
High School: South Cobb
Middle School: Garrett
Elementary School: Austell
Listed By / Shown By
Listed By
Agency Name: BHGRE Metro Brokers
Agency Phone: 404-843-2500
Shown By
Agent Name: Janekia Smith
Agent Phone: (470) 241-8730
Agency Title: Josey Young & Brady Realty, LLC


Privacy Policy / DMCA Notice / ADA Accessibility


This site is hosted, designed and copyright
© 1994 - 2026 by
Delta Media Group, Inc. -- Patent Pending --
2610 Ravencliff Road | MLS# 10760843
This property located at 2610 Ravencliff Road, Austell, GA 30168 is currently listed for rent with an asking price of $2,760 / Monthly. Search Austell real estate on jsmith.jybrealty.com today.