JanekiaSmith

BEDS4
BATHS3 full
SQUARE FEET2,995
MLS#10803547
STATUSNew
PROPERTY TYPERental - Single Family
SUBDIVISIONEcho Hills
Property Description
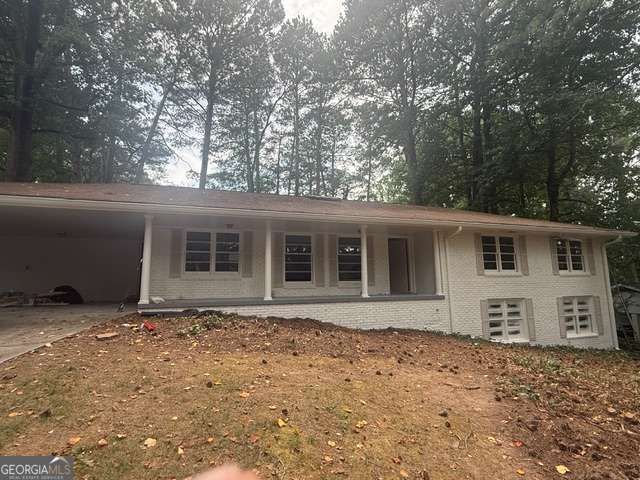
Nestled in the established and highly sought-after Echo Hills neighborhood, this beautifully renovated ranch offers spacious living, thoughtful updates, and timeless charm. Featuring 4 bedrooms and 3 bathrooms, the home offers an ideal layout with three bedrooms and two baths on the main level, while the finished basement provides a private retreat with an additional bedroom and full bath-perfect for guests, a home office, or multigenerational living. Hardwood floors flow throughout the home, complemented by fresh interior paint, an updated kitchen, designated pantry and laundry areas, and an inviting family room with fireplace. A bright sunroom overlooks the private, level backyard, creating the perfect space to relax or entertain. Complete with a two-car carport, this exceptional lease opportunity is conveniently located near Echo Lake, Echo Ridge Recreation Club, parks, shopping, dining, and I-85.
Property Features
Property Type: Rental - Single Family
Basement: Bath Finished, Bath/Stubbed, Daylight, Finished, Interior Entry
Basement: Yes
Cooling: Central Air, Zoned
Fireplaces: 1
Garage: 2
Heating: Central, Zoned
Home Style: Ranch
Lot Size: 0.45 Acres
Roof Type: Composition
Stories: 2.0
Taxes: $0
Year Built: 1960
Feature Descriptions
Additional Rooms: Family Room, Foyer, Laundry, Sun Room
Amenities: Walk To Schools, Near Shopping
Appliances: Disposal, Refrigerator
Days on Site: 7
Exterior: Brick
Fireplace Type: Family Room
Flooring: Hardwood
Interior: Master On Main Level, Walk-In Closet(s)
Kitchen: Breakfast Area, Kitchen Island, Pantry
Parking Notes: Carport
Security Features: Smoke Detector(s)
Sewer: Public Sewer
Topography: Private
Utilities: Cable Available, Electricity Available, Natural Gas Available, Phone Available, Water Available
Water: Public
Window Features: Double Pane Windows
Local Schools
High School: Lakeside
Middle School: Henderson
Elementary School: Hawthorne
Listed By / Shown By
Listed By
Agency Name: Compass
Agency Phone: 404-668-6621
Shown By
Agent Name: Janekia Smith
Agent Phone: (470) 241-8730
Agency Title: Josey Young & Brady Realty, LLC


Privacy Policy / DMCA Notice / ADA Accessibility


This site is hosted, designed and copyright
© 1994 - 2026 by
Delta Media Group, Inc. -- Patent Pending --
2397 Sunset Drive Ne | MLS# 10803547
This property located at 2397 Sunset Drive Ne, Atlanta, GA 30345 is currently listed for rent with an asking price of $3,950 / Monthly. Search Atlanta real estate on jsmith.jybrealty.com today.