JanekiaSmith

BEDS4
BATHS2 full 1 partial
SQUARE FEET2,778
MLS#10792750
STATUSActive
PROPERTY TYPEResidential - Single Family
SUBDIVISIONMORRIS CREEK
Property Description
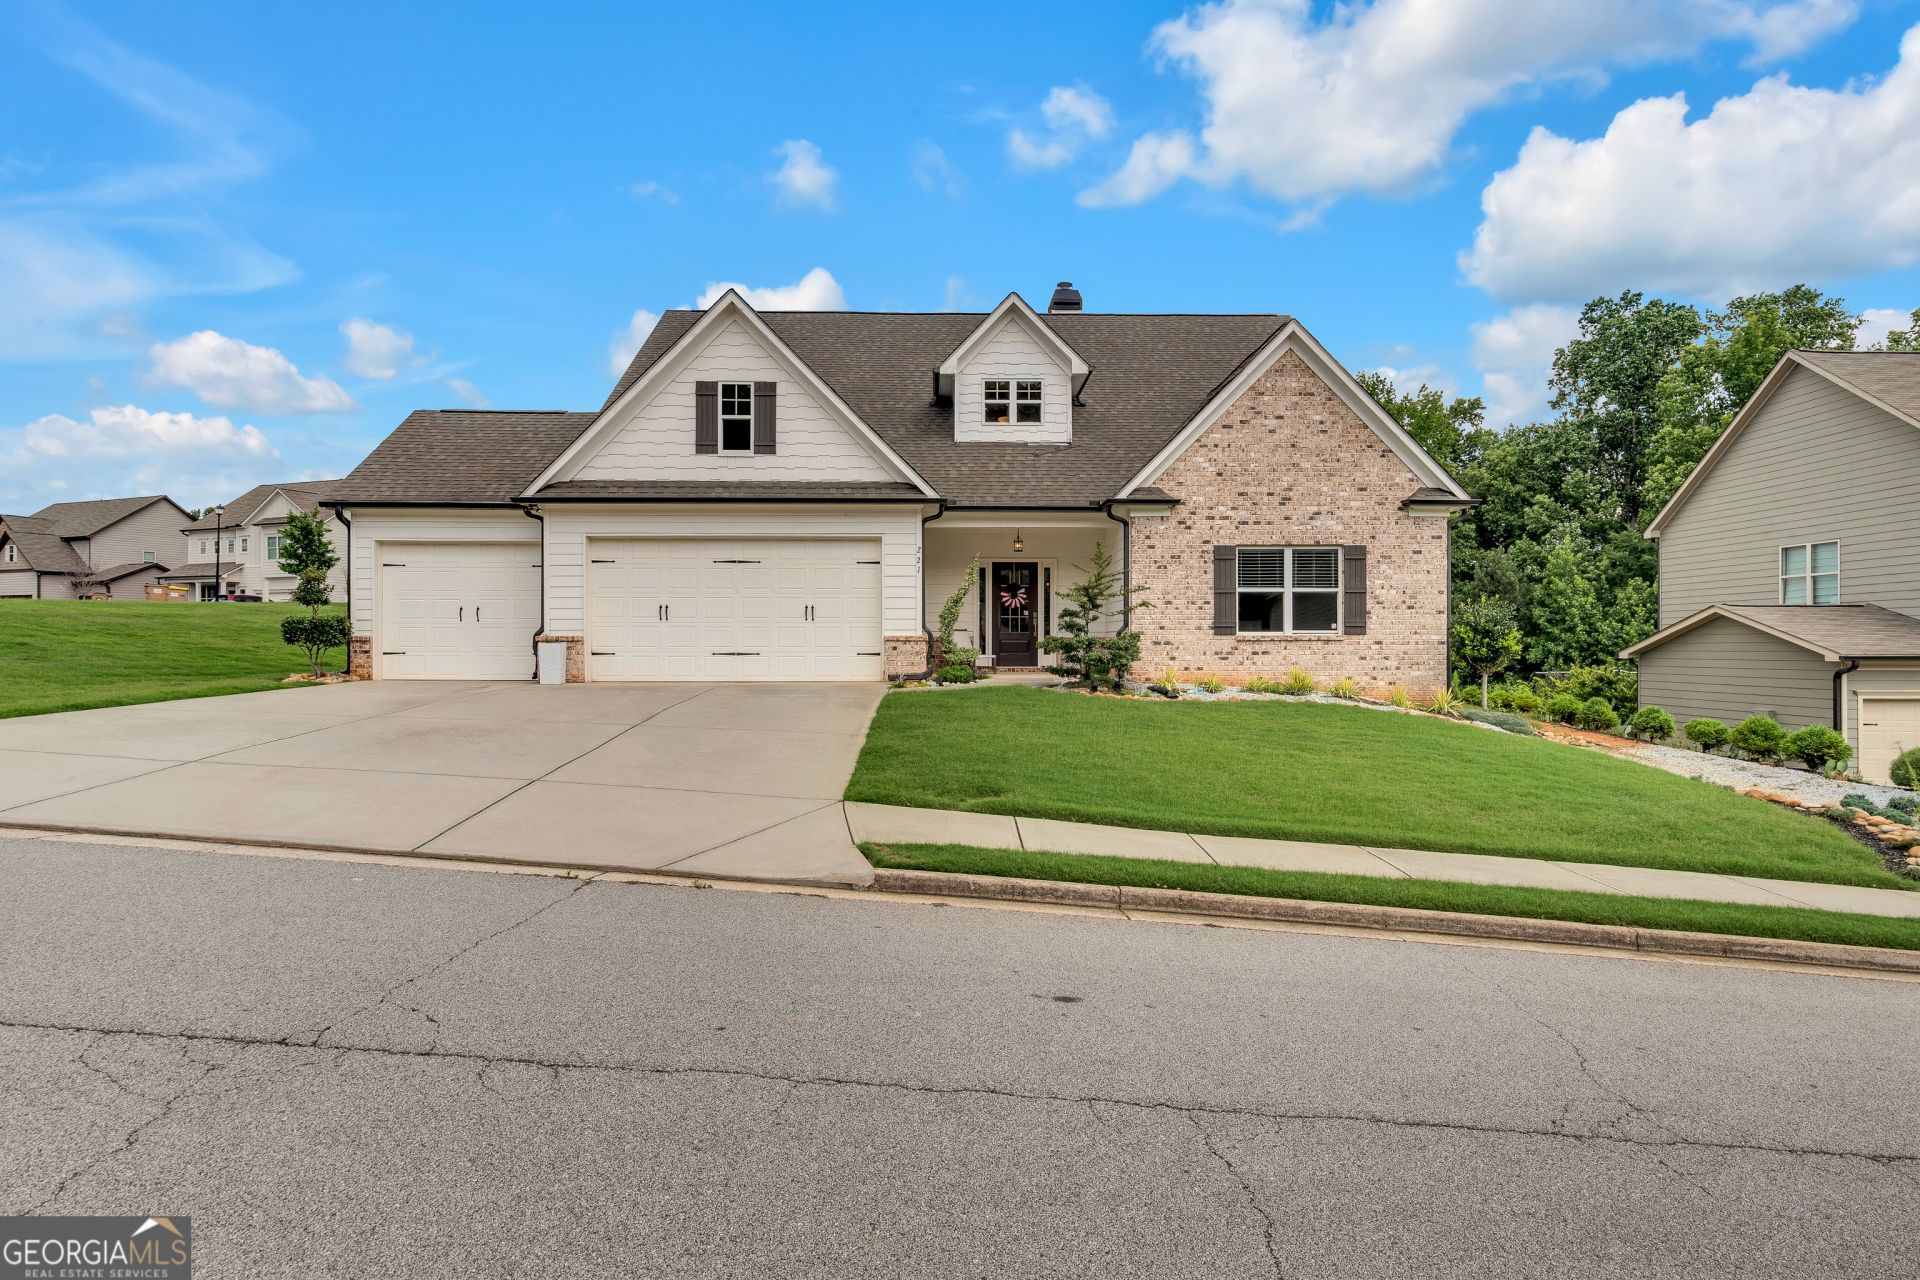
Step into this captivating corner-lot ranch that redefines modern comfort. With a bright, open floor plan and elegant finishes throughout, every detail invites you to imagine your best life here. The expansive kitchen, with its oversized island and designer touches, seamlessly connects to a warm living space, perfect for hosting or relaxing. The flexible story-and-a-half layout ensures room to grow, while the serene covered patio and lush fenced backyard are your private retreat. Plus, with a three-car garage and quick access to shopping, dining, and I-85, this home is both a sanctuary and a hub of convenience. Don't just buy a house fall in love with your next chapter.
Property Features
Property Type: Residential - Single Family
Basement: None
Cooling: Ceiling Fan(s), Central Air
Fenced: Yes
Fireplaces: 1
Garage: 3 car attached
Heating: Central, Electric
Home Style: Brick Front, Ranch
Lot Size: 0.34 Acres
Stories: 1.0
Taxes: $6,116
Year Built: 2020
Feature Descriptions
Additional Rooms: Bonus Room, Foyer, Great Room, Laundry
Amenities: Sidewalks
Appliances: Dishwasher, Disposal, Microwave, Range
Days on Site: 23
Fencing: Back Yard, Fenced, Wood
Fireplace Type: Family Room, Gas Log
Flooring: Carpet, Hardwood
Interior: Master On Main Level, Tile Bath, Tray Ceiling(s), Walk-In Closet(s)
Kitchen: Kitchen Island, Solid Surface Counters, Walk-in Pantry
Parking Notes: Garage, Attached, Garage Door Opener
Security Features: Carbon Monoxide Detector(s), Fire Sprinkler System
Sewer: Public Sewer
Topography: Corner Lot
Utilities: Cable Available, Natural Gas Available, Sewer Available, Underground Utilities, Water Available
Water: Public
Local Schools
High School: Jackson County
Middle School: West Jackson
Elementary School: Gum Springs
Listed By / Shown By
Listed By
Agency Name: eXp Realty
Agency Phone: 888-959-9461
Shown By
Agent Name: Janekia Smith
Agent Phone: (470) 241-8730
Agency Title: Josey Young & Brady Realty, LLC

Estimate Your Payment
Estimated Payment
$ 1,793.46 per month $1,135.04 Principal & Interest $509.67 Property Tax $148.75 Homeowner's InsuranceChange Payment Information

Privacy Policy / DMCA Notice / ADA Accessibility


This site is hosted, designed and copyright
© 1994 - 2026 by
Delta Media Group, Inc. -- Patent Pending --
221 Morris Creek Drive | MLS# 10792750
This single family home located at 221 Morris Creek Drive, Hoschton, GA 30548 is currently listed for sale with an asking price of $510,000. This property was built in 2020 and has 4 bedrooms and 2 full and 1 partial baths with 2778 sq. ft. Morris Creek Drive is located in the MORRIS CREEK subdivision. Search MORRIS CREEK real estate on jsmith.jybrealty.com today.