JanekiaSmith

BEDS3
BATHS2 full
SQUARE FEET1,558
MLS#10793335
STATUSActive
PROPERTY TYPEResidential - Single Family
SUBDIVISIONCypress Run
Property Description
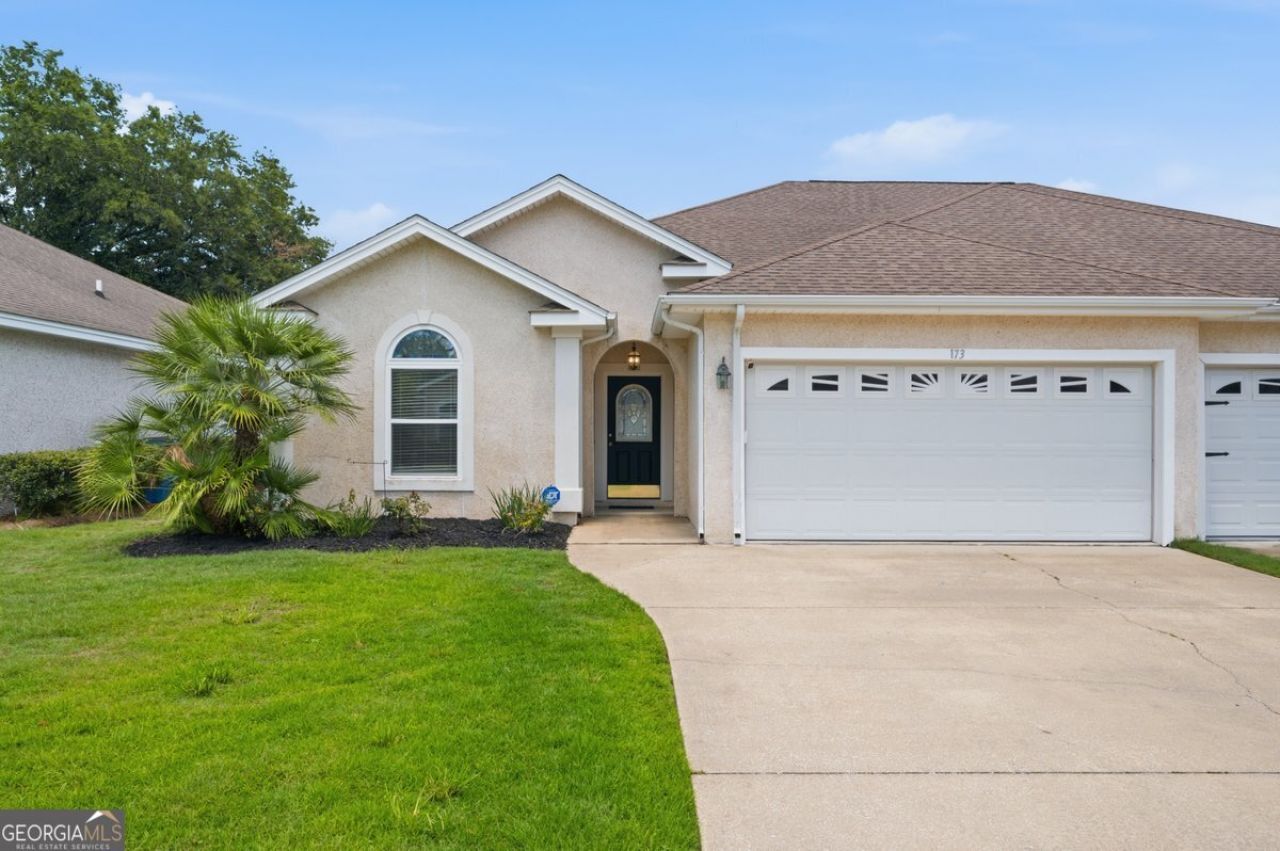
Enjoy one level living in this newly updated home! It offers newer granite countertops, new paint throughout, furnishings are negotiable, and there is no carpet anywhere in the home. The home also features under cabinet lighting, tile or wood-look flooring throughout, and ceiling fans in every room. Attached is a two-car garage with one storage closet, one laundry closet, and attic access. It has an open floor plan and the primary bedroom is split from the two guest bedrooms. The primary bedroom has an ensuite with glass and tile shower, large soaking tub, double vanity, and walk-in closet. In the backyard, you will find a large screened-in porch, extra patio space for a grill or lounge chairs, and a fenced-in yard.
Property Features
Property Type: Residential - Single Family
Basement: None
Cooling: Ceiling Fan(s), Central Air, Electric
Fenced: Yes
Heating: Central, Electric
Home Style: Ranch
Lot Size: 0.11 Acres
Roof Type: Composition
Stories: 1.0
Taxes: $2,439
Year Built: 2001
Feature Descriptions
Additional Rooms: Family Room
Amenities: Lake, Sidewalks, Street Lights
Appliances: Dishwasher, Disposal, Electric Water Heater, Microwave, Range, Refrigerator
Days on Site: 22
Dining Room: L Shaped
Exterior: Tabby
Fencing: Back Yard, Fenced, Privacy
Flooring: Laminate, Tile
Foundation: Slab
Interior: Double Vanity, Master On Main Level, Separate Shower, Soaking Tub, Split Bedroom Plan, Tile Bath, Tray Ceiling(s), Walk-In Closet(s)
Kitchen: Breakfast Bar, Pantry, Solid Surface Counters, Walk-in Pantry
Parking Notes: Garage, Attached, Off Street, Garage Door Opener
Sewer: Public Sewer
Topography: City Lot, Level
Utilities: Cable Available, Phone Available, Sewer Connected, Underground Utilities
Water: Public
Local Schools
High School: Brunswick
Middle School: Needwood
Elementary School: Glyndale
Listed By / Shown By
Listed By
Agency Name: Watson Realty Corp
Agency Phone: 912-882-5658
Shown By
Agent Name: Janekia Smith
Agent Phone: (470) 241-8730
Agency Title: Josey Young & Brady Realty, LLC

Estimate Your Payment
Estimated Payment
$ 945.83 per month $656.54 Principal & Interest $203.25 Property Tax $86.04 Homeowner's InsuranceChange Payment Information

Privacy Policy / DMCA Notice / ADA Accessibility


This site is hosted, designed and copyright
© 1994 - 2026 by
Delta Media Group, Inc. -- Patent Pending --
173 Cypress Run Drive | MLS# 10793335
This single family home located at 173 Cypress Run Drive, Brunswick, GA 31520 is currently listed for sale with an asking price of $295,000. This property was built in 2001 and has 3 bedrooms and 2 full baths with 1558 sq. ft. Cypress Run Drive is located in the Cypress Run subdivision. Search Cypress Run real estate on jsmith.jybrealty.com today.