JanekiaSmith

BEDS5
BATHS4 full
MLS#10784304
STATUSActive
PROPERTY TYPEResidential - Single Family
SUBDIVISIONWilliams Manor
Property Description
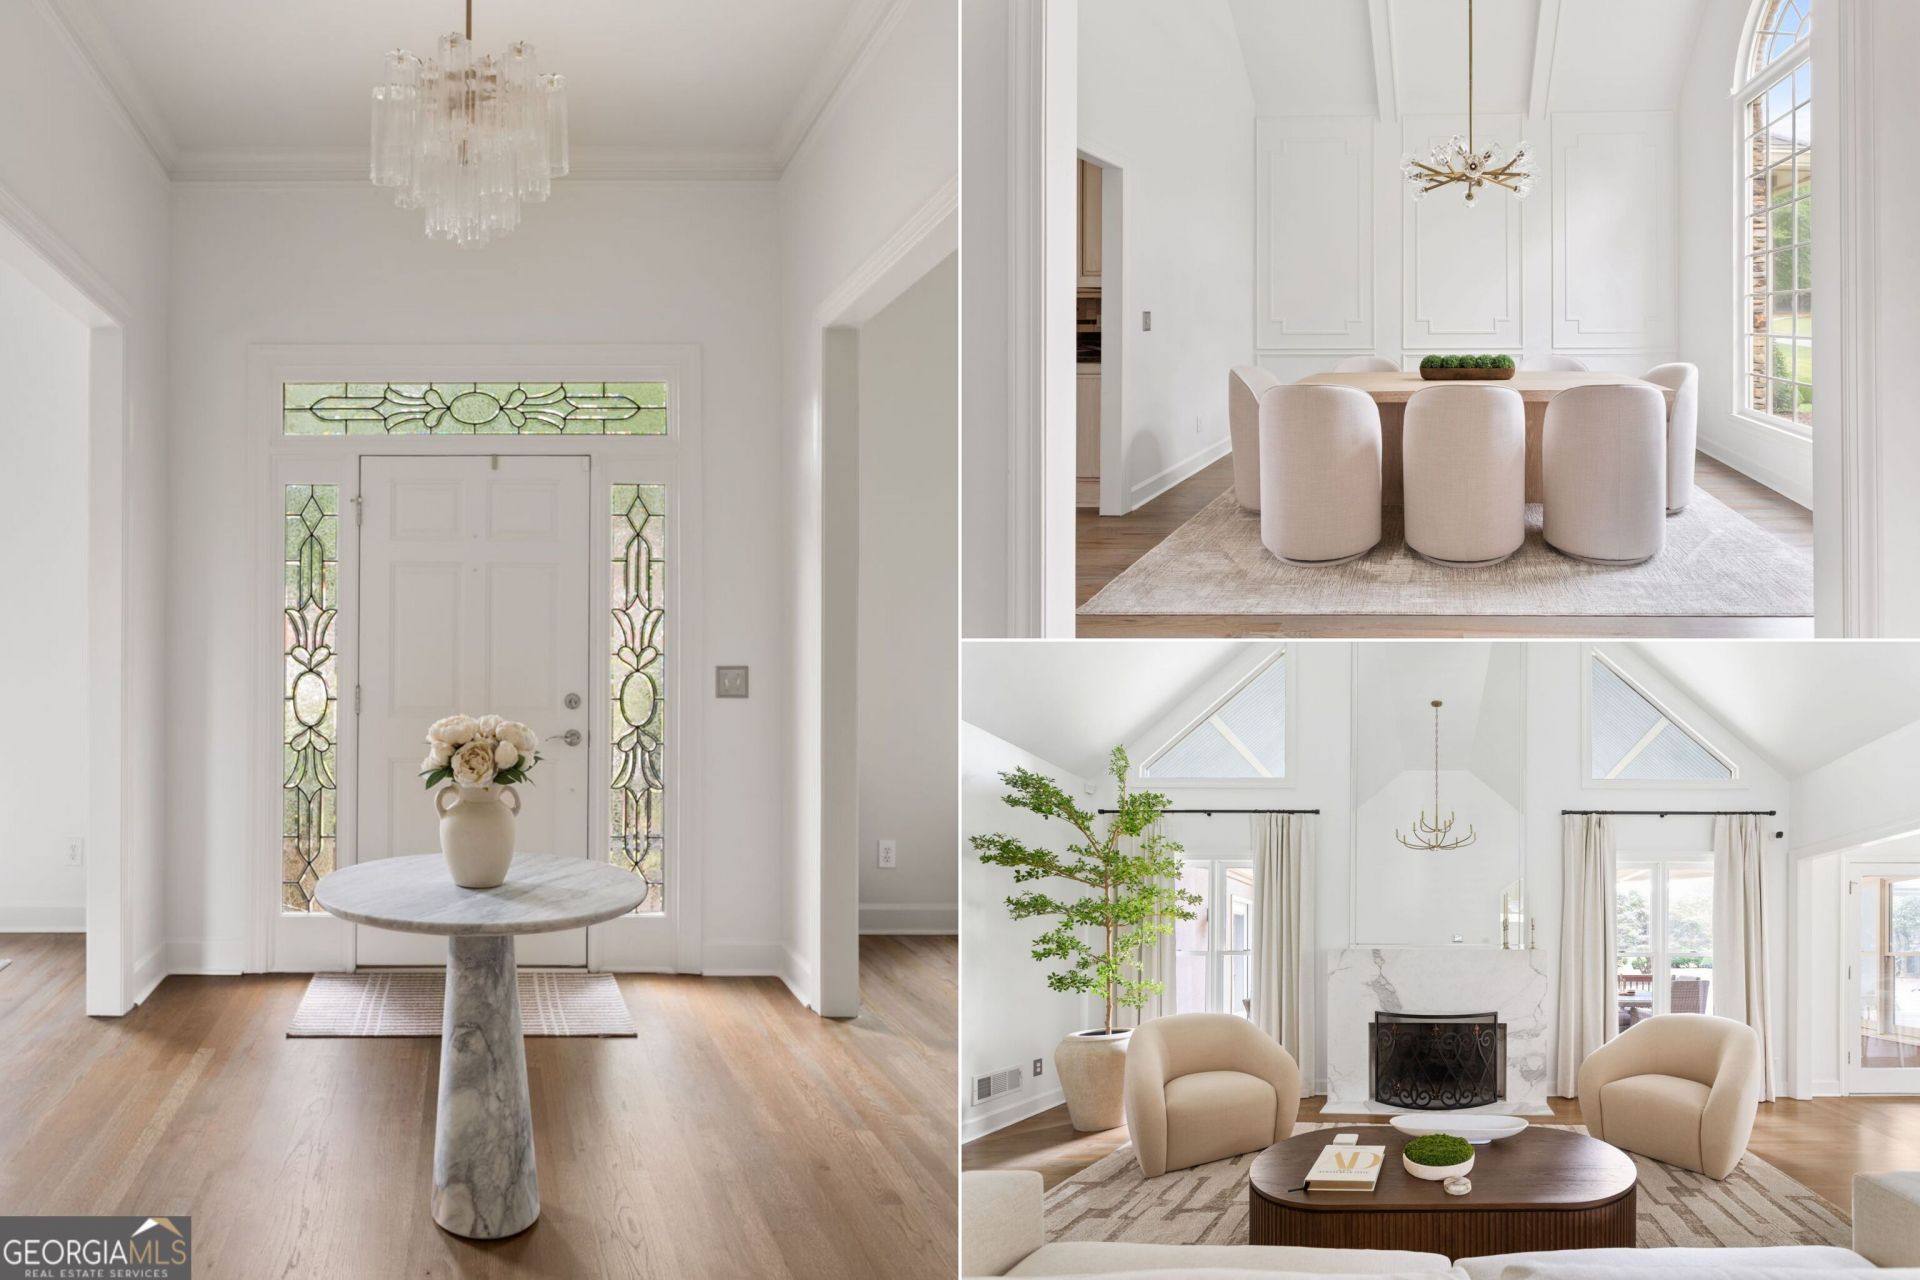
Built with exceptional bones and thoughtfully elevated over time, this beautiful 5-bedroom, 4-bathroom ranch home with a finished basement showcases architectural character, quality craftsmanship, and timeless elegance in a way that feels both sophisticated and welcoming. It's not one thing in particular. It's the custom trim work that adds character, the graceful archways that create natural flow, the warmth of the custom-stained hardwood floors, and the feeling that every finish and detail was selected with purpose. Set on nearly three-quarters of an acre in Williams Manor, this exceptional home reflects a level of care rarely found in today's market. More than $150,000 has been invested in thoughtful improvements, including beautifully renovated bathrooms, enhanced landscaping, designer lighting, garage upgrades, custom finishes throughout, a newer roof less than five years old, and a newly installed irrigation system that helps keep the grounds looking their best year-round. Inside, refinished hardwood floors, detailed millwork, designer lighting, new paint, and a beautifully reimagined fireplace create an elevated yet comfortable atmosphere. Formal sitting and dining rooms offer ideal spaces for entertaining, while the family room serves as the heart of the home with soaring ceilings and views of the backyard. The kitchen and breakfast area provide abundant cabinetry and a seamless connection to the main living spaces, all filled with natural light. The primary suite offers a peaceful retreat with dual walk-in closets and a fully renovated bathroom featuring custom cabinetry, marble countertops, premium tile, designer lighting, and updated plumbing fixtures. Additional main-level bathrooms have been redesigned with the same commitment to quality and timeless style. The finished basement adds exceptional flexibility, featuring additional living space, a kitchenette, bedroom, full bath, new windows, fresh paint, and updated handrails. Whether used for guests, multigenerational living, a teen suite, home office, fitness area, or media room, the possibilities are endless. Outside, professionally enhanced landscaping, a newly installed irrigation system, landscape lighting, mature shade trees, and expansive front and back yards create a private, beautifully established setting. A covered deck overlooks the backyard and provides the perfect place to enjoy morning coffee or entertain family and friends. Combining the convenience of ranch living, the versatility of a finished basement, and the beauty of nearly three-quarters of an acre, this exceptional home is located within the sought-after Grayson High School district and just minutes from shopping, dining, Downtown Snellville, The Grove at Towne Center, and The Shoppes at Webb Gin. Outdoor enthusiasts will appreciate nearby T.W. Briscoe Park and Lenora Park, offering walking and paved trails, lakes, playgrounds, sports fields, tennis and basketball courts, disc golf, a dog park, pavilions, fishing, and even an outdoor pool-bringing an exceptional lifestyle to match this remarkable home.
Property Features
Property Type: Residential - Single Family
Basement: Yes
Basement: Bath Finished, Daylight, Exterior Entry, Finished, Interior Entry
Cooling: Central Air
Fireplaces: 1
Garage: 2
Heating: Central
Home Style: Ranch
Lot Size: 0.75 Acres
Roof Type: Composition
Stories: 2.0
Taxes: $2,327
Year Built: 1993
Feature Descriptions
Additional Rooms: Family Room, Foyer
Appliances: Dishwasher, Disposal, Microwave
Days on Site: 29
Dining Room: Seats 12+
Exterior: Stone, Stucco
Fireplace Type: Gas Log
Flooring: Hardwood
Interior: Bookcases, Master On Main Level, Walk-In Closet(s)
Kitchen: Breakfast Bar, Breakfast Room, Kitchen Island, Pantry
Parking Notes: Garage, Kitchen Level, Side/Rear Entrance
Security Features: Smoke Detector(s)
Sewer: Septic Tank
Topography: Level
Utilities: Cable Available, Electricity Available, Natural Gas Available, Phone Available, Water Available
Water: Public
Water: No Dock Or Boathouse
Window Features: Double Pane Windows
Local Schools
High School: Grayson
Middle School: Couch
Elementary School: Pharr
Listed By / Shown By
Listed By
Agency Name: Compass
Agency Phone: 404-668-6621
Shown By
Agent Name: Janekia Smith
Agent Phone: (470) 241-8730
Agency Title: Josey Young & Brady Realty, LLC

Estimate Your Payment
Estimated Payment
$ 2,147.29 per month $1,727.04 Principal & Interest $193.92 Property Tax $226.33 Homeowner's InsuranceChange Payment Information

Privacy Policy / DMCA Notice / ADA Accessibility


This site is hosted, designed and copyright
© 1994 - 2026 by
Delta Media Group, Inc. -- Patent Pending --
1540 Winding Creek Circle | MLS# 10784304
This single family home located at 1540 Winding Creek Circle, Snellville, GA 30078 is currently listed for sale with an asking price of $776,000. This property was built in 1993 and has 5 bedrooms and 4 full baths. Winding Creek Circle is located in the Williams Manor subdivision. Search Williams Manor real estate on jsmith.jybrealty.com today.