JanekiaSmith

BEDS4
BATHS3 full 1 partial
SQUARE FEET3,116
MLS#10785321
STATUSActive Under Contract
PROPERTY TYPEResidential - Single Family
SUBDIVISIONBurnt Hickory Lakes
Property Description
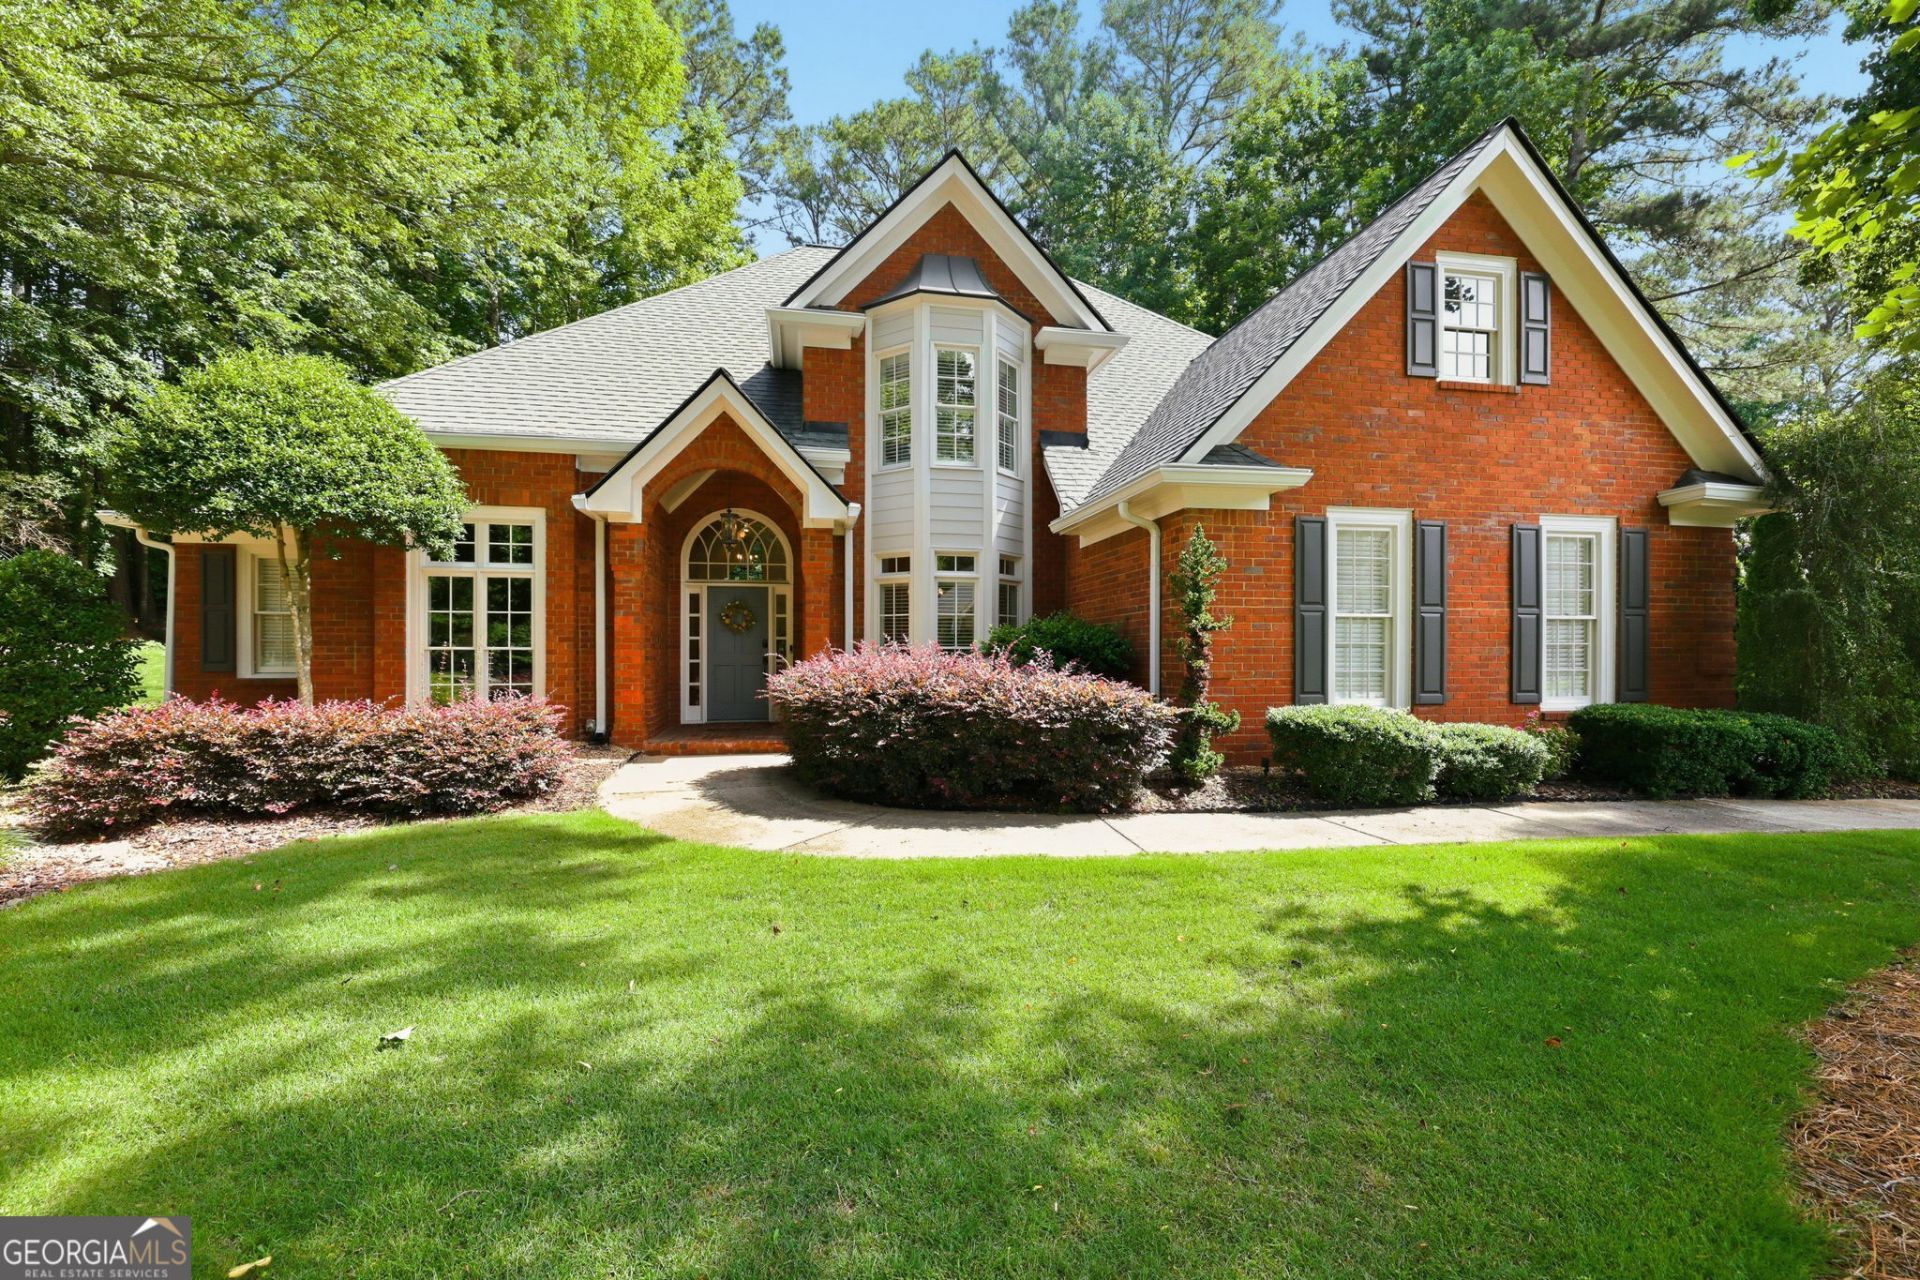
Welcome to 1473 Mahogany Chase NW, Acworth-a timeless four-sided brick residence tucked away on a private cul-de-sac lot in the highly sought-after Burnt Hickory Lakes community. Situated on nearly three-quarters of an acre of beautifully wooded, fenced grounds, this exceptional home offers the perfect blend of elegance, comfort, and everyday livability. From the moment you arrive, you'll appreciate the care and attention that has gone into every detail. Recent improvements include a water filtration system, roof (5 years old), HVAC system (2023, 2019), custom cabinetry, refinished hardwood floors, upgraded lighting, fresh interior paint, and professionally coated garage floors, creating a home that feels both beautifully updated and meticulously maintained. You will love the convenience of the central vacuum system. Step inside and be welcomed by soaring ceilings, rich hardwood flooring, plantation shutters, and thoughtfully designed living spaces that create a warm and inviting atmosphere. The spacious family room is the heart of the home, featuring a stunning brick fireplace and dramatic 19-foot beamed ceilings. Just beyond, the elegant dining room provides the perfect setting for holiday celebrations, dinner parties, and memorable gatherings with family and friends. The beautifully appointed kitchen is designed for both everyday living and entertaining, offering stone countertops, abundant custom cabinetry, a center island, spacious pantry, and seamless flow into the breakfast area and sunroom. The charming sunroom/butler's pantry, complete with a wet bar, adds an extra touch of sophistication and is sure to become one of your favorite places to unwind with a good book and a glass of wine while overlooking the peaceful backyard. The main-level owner's suite serves as a private retreat, offering generous space, dual closets, and a luxurious spa-inspired bath featuring a whirlpool tub designed for relaxation. Upstairs, you'll find three additional bedrooms, two full baths, and a versatile bonus room that can easily accommodate a home office, media room, playroom, or hobby space. Step outside and discover your own private sanctuary. Enjoy quiet mornings with coffee on the patio, afternoons surrounded by mature trees and lush landscaping, and evenings gathered beneath the gazebo under the stars. The fenced backyard offers a rare sense of privacy and tranquility that is increasingly difficult to find. Beyond the property, Burnt Hickory Lakes offers an exceptional lifestyle with swimming, tennis, pickleball, walking trails, two scenic lakes, playgrounds, and a clubhouse-all within one of West Cobb's most desirable school districts. 1473 Mahogany Chase is more than a home-it's a place where everyday moments become cherished memories, where family and friends naturally gather, and where the next chapter of your story can unfold beautifully. Schedule your private showing today-you don't want to miss this truly special property.
Property Features
Property Type: Residential - Single Family
Basement: None
Cooling: Ceiling Fan(s), Central Air, Zoned
Fenced: Yes
Fireplaces: 1
Garage: 3 car attached
Heating: Forced Air, Natural Gas, Zoned
Home Style: Brick 4 Side, European, Traditional
Lot Size: 0.70 Acres
Roof Type: Composition
Stories: 2.0
Taxes: $7,355
Year Built: 1993
Feature Descriptions
Additional Rooms: Bonus Room, Family Room, Laundry, Office, Sun Room
Amenities: Clubhouse, Lake, Playground, Pool, Street Lights, Swim Team, Tennis Court(s), Walk To Schools, Near Shopping
Appliances: Dishwasher, Disposal, Double Oven, Dryer, Microwave, Washer
Days on Site: 30
Dining Room: Seats 12+
Exterior: Garden, Other
Exterior: Brick
Fencing: Back Yard, Fenced
Fireplace Type: Gas Log
Flooring: Carpet, Hardwood, Tile
Foundation: Slab
Interior: Beamed Ceilings, Central Vacuum, Master On Main Level, Tray Ceiling(s), Entrance Foyer, Vaulted Ceiling(s), Walk-In Closet(s)
Kitchen: Breakfast Area, Breakfast Room, Kitchen Island, Pantry
Parking Notes: Garage, Attached, Kitchen Level, Garage Door Opener, Side/Rear Entrance
Security: yes
Security Features: Security System, Smoke Detector(s)
Sewer: Public Sewer
Structures: Gazebo
Swimming Pool: Yes
Topography: Cul-De-Sac, Level, Other, Private
Utilities: Cable Available, Electricity Available, Natural Gas Available, Sewer Available, Underground Utilities, Water Available
Water: Public
Window Features: Bay Window(s), Skylight(s)
Local Schools
High School: Harrison
Middle School: Durham
Elementary School: Mary Ford
Listed By / Shown By
Listed By
Agency Name: Engel & V?lkers Atlanta
Agency Phone: 404-845-7724
Shown By
Agent Name: Janekia Smith
Agent Phone: (470) 241-8730
Agency Title: Josey Young & Brady Realty, LLC

Estimate Your Payment
Estimated Payment
$ 2,246.60 per month $1,444.39 Principal & Interest $612.92 Property Tax $189.29 Homeowner's InsuranceChange Payment Information

Privacy Policy / DMCA Notice / ADA Accessibility


This site is hosted, designed and copyright
© 1994 - 2026 by
Delta Media Group, Inc. -- Patent Pending --
1473 Mahogany Chase Nw | MLS# 10785321
This single family home located at 1473 Mahogany Chase Nw, Acworth, GA 30101 is currently listed for sale with an asking price of $649,000. This property was built in 1993 and has 4 bedrooms and 3 full and 1 partial baths with 3116 sq. ft. Mahogany Chase Nw is located in the Burnt Hickory Lakes subdivision. Search Burnt Hickory Lakes real estate on jsmith.jybrealty.com today.