JanekiaSmith

BEDS4
BATHS2 full 1 partial
SQUARE FEET2,131
MLS#10806791
STATUSNew
PROPERTY TYPEResidential - Single Family
SUBDIVISIONBarrington Place
Property Description
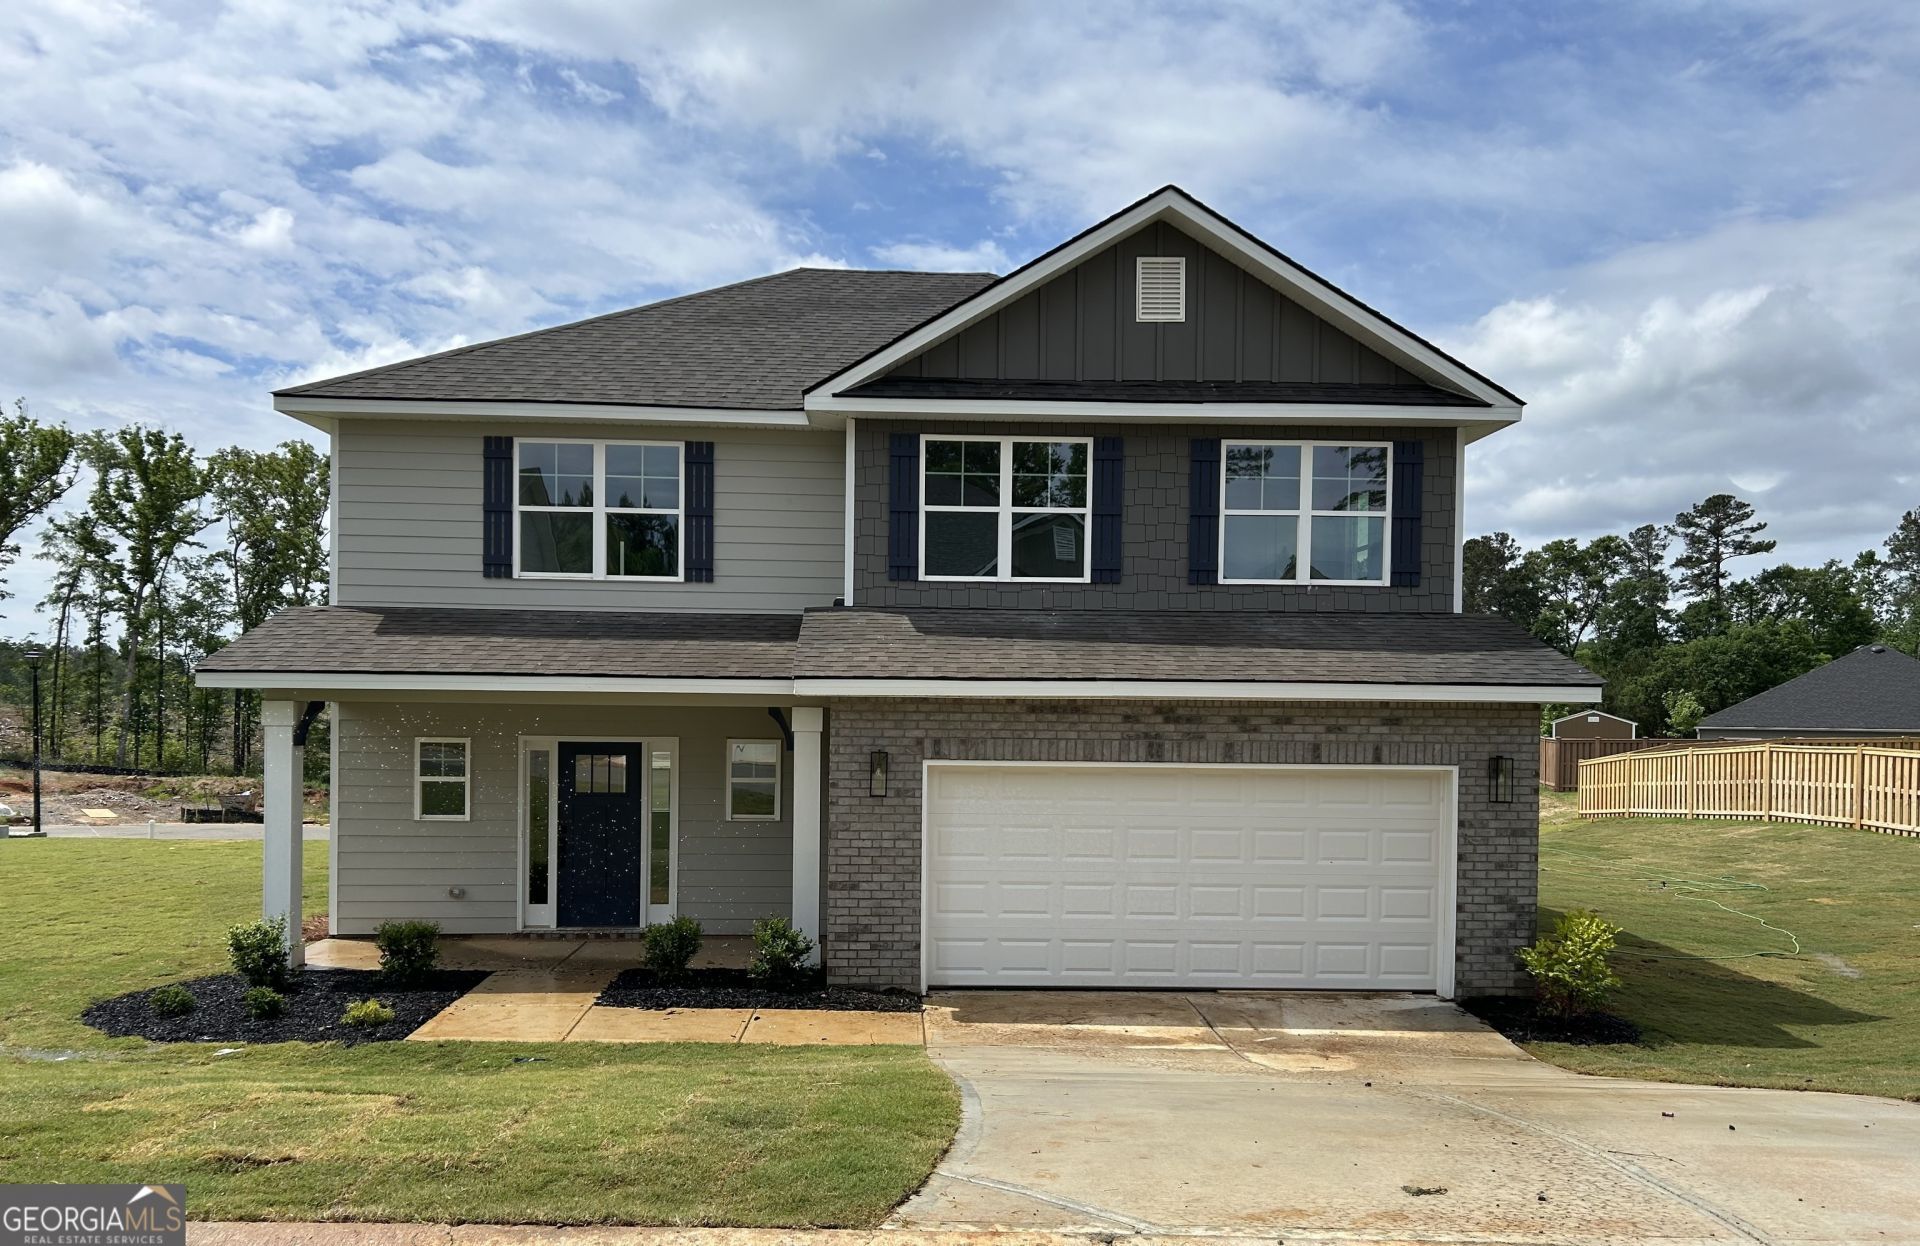
Welcome home to this stunning new construction two-story home that perfectly blends style, comfort, and functionality! Featuring 4 spacious bedrooms and 2.5 bathrooms, this thoughtfully designed home offers plenty of space for everyday living and entertaining. The open concept layout includes a bright eat-in kitchen complete with beautiful granite countertops, a center island, luxury vinyl plank (Lvp) flooring, and ample cabinet space-perfect for gathering with family and friends. Elegant 2-inch faux wood blinds are installed throughout the home, adding a polished finishing touch. Located in a beautiful amenity-rich community, residents enjoy a picturesque lake, championship golf course, sidewalks, and charming streetlights that create a welcoming neighborhood atmosphere. Don't miss your opportunity to own this exceptional new home.
Property Features
Property Type: Residential - Single Family
Basement: None
Cooling: Ceiling Fan(s), Central Air, Electric
Heating: Central, Electric
Home Style: Craftsman
Lot Size: 0.36 Acres
Roof Type: Composition
Stories: 2.0
Taxes: $339
Year Built: 2026
Feature Descriptions
Additional Rooms: Family Room, Laundry
Amenities: Golf, Lake, Pool, Sidewalks, Street Lights
Appliances: Dishwasher, Disposal, Electric Water Heater, Microwave, Range, Stainless Steel Appliance(s)
Days on Site: 1
Exterior: Brick, Concrete
Flooring: Carpet, Laminate
Interior: Double Vanity, Separate Shower, Soaking Tub
Parking Notes: Garage, Attached, Garage Door Opener
Sewer: Public Sewer
Swimming Pool: Yes
Topography: Corner Lot, Level
Utilities: Cable Available, Electricity Available, High Speed Internet, Phone Available, Sewer Available, Sewer Connected, Underground Utilities, Water Available
Water: Public
Local Schools
High School: Howard
Middle School: Robert E Howard
Elementary School: Carter
Listed By / Shown By
Listed By
Agency Name: Adams Homes Realty Inc.
Agency Phone: 678-432-5495
Shown By
Agent Name: Janekia Smith
Agent Phone: (470) 241-8730
Agency Title: Josey Young & Brady Realty, LLC

Estimate Your Payment
Estimated Payment
$ 973.60 per month $835.81 Principal & Interest $28.25 Property Tax $109.54 Homeowner's InsuranceChange Payment Information

Privacy Policy / DMCA Notice / ADA Accessibility


This site is hosted, designed and copyright
© 1994 - 2026 by
Delta Media Group, Inc. -- Patent Pending --
1157 Barrington Place Way | MLS# 10806791
This single family home located at 1157 Barrington Place Way, Macon, GA 31220 is currently listed for sale with an asking price of $375,550. This property was built in 2026 and has 4 bedrooms and 2 full and 1 partial baths with 2131 sq. ft. Barrington Place Way is located in the Barrington Place subdivision. Search Barrington Place real estate on jsmith.jybrealty.com today.