JanekiaSmith

BEDS4
BATHS2 full 1 partial
SQUARE FEET2,153
MLS#10800788
STATUSNew
PROPERTY TYPEResidential - Single Family
SUBDIVISIONCornerstone
Property Description
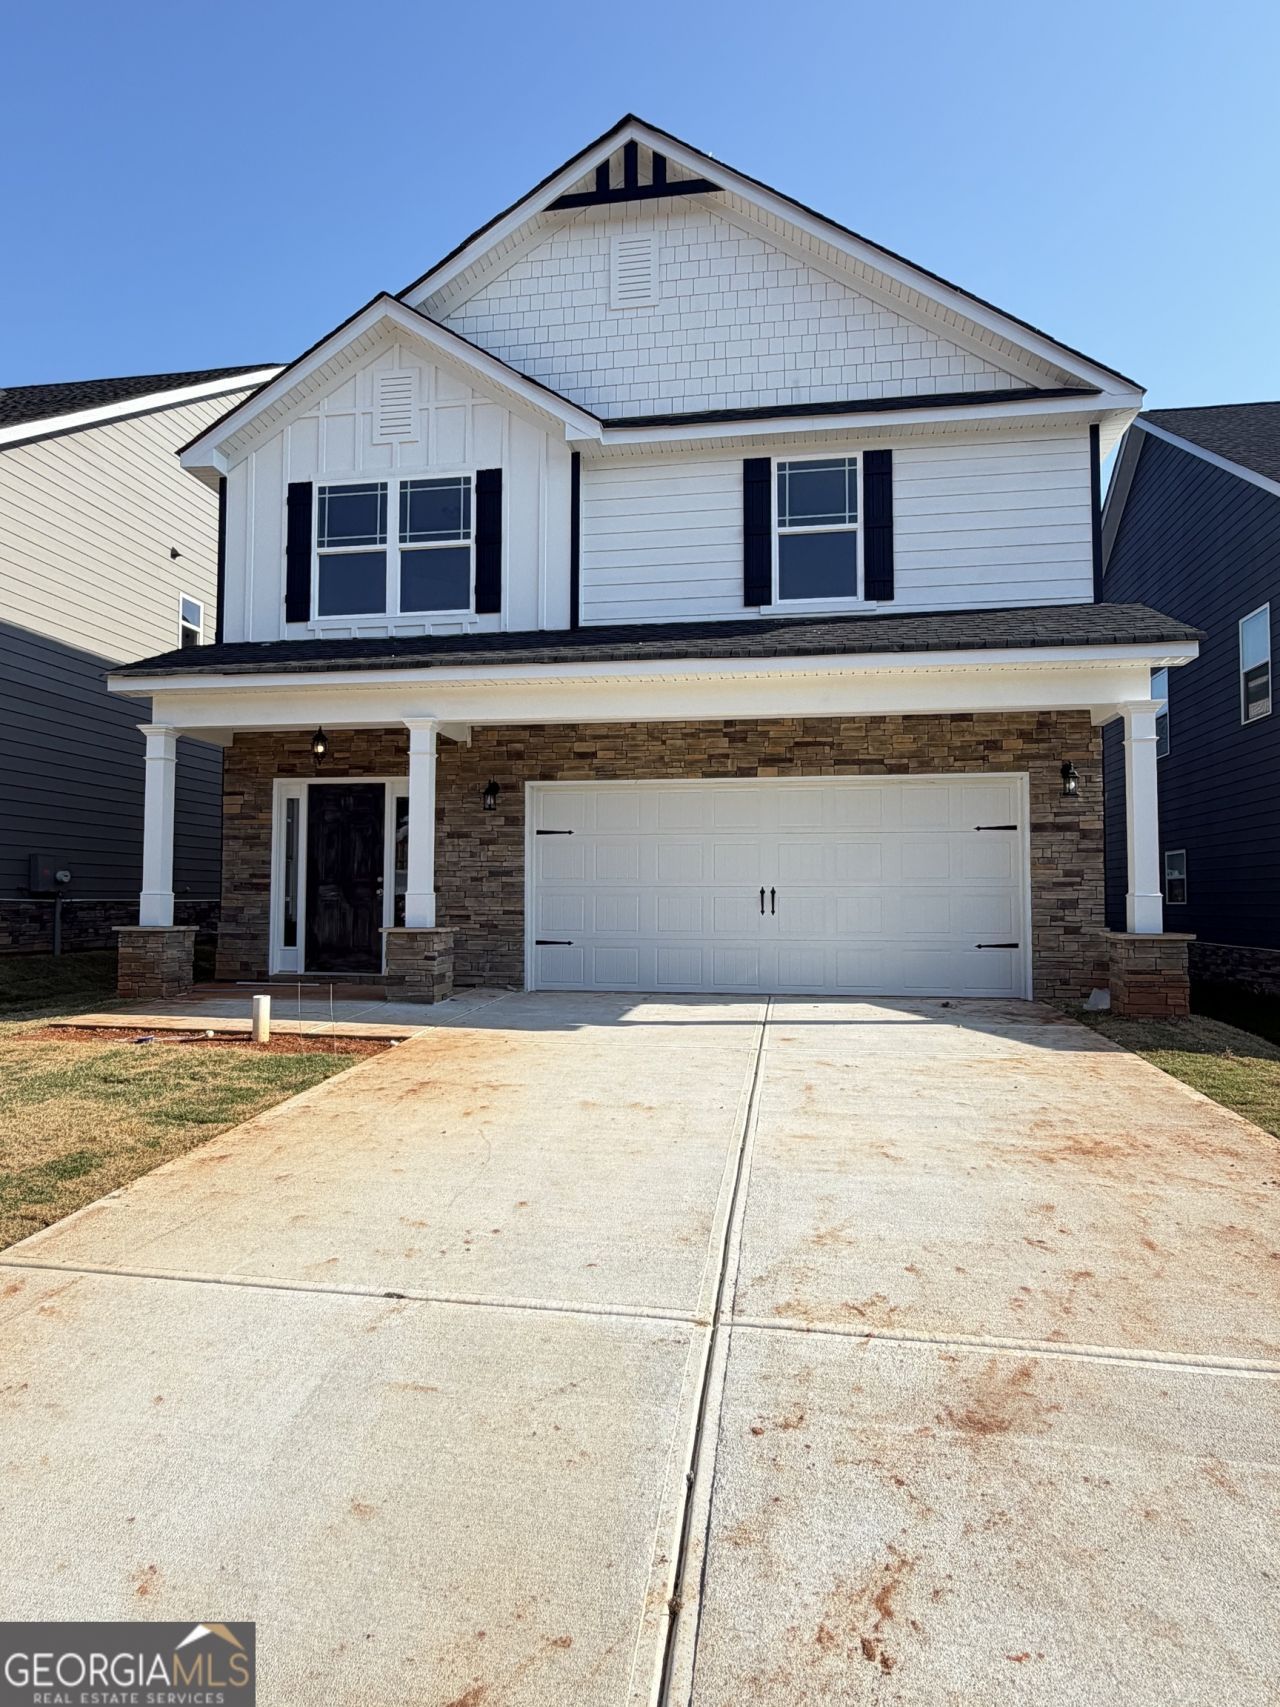
Ready to close, This stunning new home won't last long, featuring a limited-time builder package that covers all closing costs and includes a fully fenced backyard, custom blinds, and a garage door opener. The spacious 4-bedroom, 2.5-bathroom Candace plan is 100% complete and move-in ready, offering an open family room with a modern fireplace, 9-foot ceilings, and a beautiful kitchen with a large island, granite countertops, tile backsplash, and 42-inch cabinets. Upstairs, the private owner's suite features a walk-in closet and a spa-like en suite bath with a double vanity, separate shower, and soaking tub, alongside three additional bedrooms and a convenient laundry room. Elevated by an upgraded trim and lighting package plus stainless steel appliances, this home is perfectly positioned for commuters with quick access to I-75 connecting Lovejoy to Atlanta. Professional photos are coming soon, but why wait? Call today to schedule your tour!
Property Features
Property Type: Residential - Single Family
Basement: None
Cooling: Ceiling Fan(s), Electric
Fireplaces: 1
Heating: Electric
Home Style: Craftsman
Lot Size: 0.25 Acres
Roof Type: Composition
Stories: 2.0
Taxes: $452
Year Built: 2026
Feature Descriptions
Additional Rooms: Family Room, Foyer, Laundry
Amenities: Playground, Sidewalks, Street Lights
Appliances: Dishwasher, Microwave, Range, Stainless Steel Appliance(s)
Days on Site: 9
Exterior: Other, Stone
Fireplace Type: Family Room
Flooring: Hardwood, Laminate
Interior: Double Vanity, Separate Shower, Soaking Tub, Split Bedroom Plan, Walk-In Closet(s)
Parking Notes: Garage, Attached
Sewer: Public Sewer
Topography: Level
Utilities: Cable Available, Electricity Available, High Speed Internet, Phone Available, Sewer Connected, Underground Utilities
Water: Public
Local Schools
High School: Lovejoy
Middle School: Eddie White
Elementary School: Michelle Obama
Listed By / Shown By
Listed By
Agency Name: Lokation Real Estate LLC
Agency Phone: 404-348-0420
Shown By
Agent Name: Janekia Smith
Agent Phone: (470) 241-8730
Agency Title: Josey Young & Brady Realty, LLC

Estimate Your Payment
Estimated Payment
$ 898.54 per month $761.12 Principal & Interest $37.67 Property Tax $99.75 Homeowner's InsuranceChange Payment Information

Privacy Policy / DMCA Notice / ADA Accessibility


This site is hosted, designed and copyright
© 1994 - 2026 by
Delta Media Group, Inc. -- Patent Pending --
11145 Cornerstone Way | MLS# 10800788
This single family home located at 11145 Cornerstone Way, Lovejoy, GA 30228 is currently listed for sale with an asking price of $341,990. This property was built in 2026 and has 4 bedrooms and 2 full and 1 partial baths with 2153 sq. ft. Cornerstone Way is located in the Cornerstone subdivision. Search Cornerstone real estate on jsmith.jybrealty.com today.