JanekiaSmith

BEDS4
BATHS2 full 1 partial
SQUARE FEET1,800
MLS#10804647
STATUSNew
PROPERTY TYPERental - Single Family
SUBDIVISIONDeer Creek
Property Description
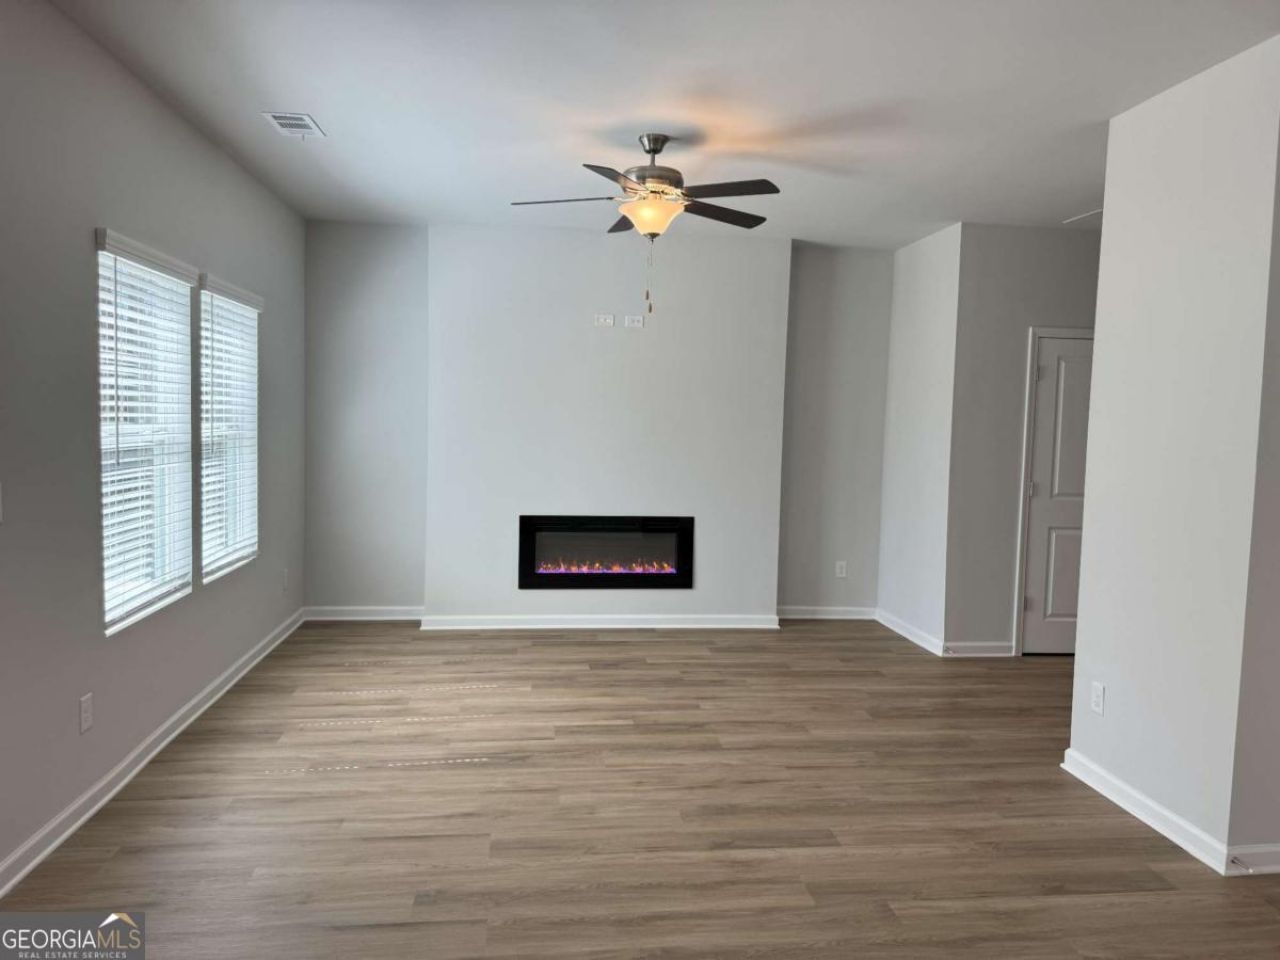
Looking for your rental dream home? This is the one and is move-in ready on August 1st. Craftsman-style located on a desirable cul-de-sac lot in the Deer Creek Subdivision. 4 bedroom 2 bathroom stunner in Temple! The kitchen is a chef's dream and includes 36-inch soft-close white cabinets, sleek stainless steel appliances, granite countertops, and tile backsplash. Discover a bright interior with a beautiful electric fireplace in the Family Room, neutral LVP floors on the main level and plush carpet on the second floor in all the right places. The bedrooms offer ceiling fans, plenty of natural light, and sizable closets. The Back Porch and spacious backyard offers additional outdoor living space, perfect for enjoying time with family and/or hosting the next amazing barbecue. Easy access to I20 to be able to get to the airport, downtown Atlanta or even go West to Alabama. You will love this home and the location! Apply now and/or Call today to view the home. You will Love this Home. One Year Lease. NO PETS. We will not request money via mobile app.
Property Features
Property Type: Rental - Single Family
Basement: None
Cooling: Ceiling Fan(s), Central Air, Electric
Fireplaces: 1
Garage: 2 car attached
Heating: Central, Electric, Forced Air
Home Style: Brick Front, Craftsman, Traditional
Lot Size: 0.43 Acres
Roof Type: Composition
Stories: 2.0
Taxes: $0
Year Built: 2025
Feature Descriptions
Additional Rooms: Foyer, Laundry
Appliances: Dishwasher, Electric Water Heater, Microwave, Range
Days on Site: 4
Dining Room: Dining Rm/Living Rm Combo
Exterior: Brick, Vinyl Siding
Fireplace Type: Factory Built, Family Room
Flooring: Carpet, Laminate
Foundation: Slab
Interior: Double Vanity, High Ceilings, Separate Shower, Walk-In Closet(s)
Kitchen: Breakfast Area, Kitchen Island, Pantry, Solid Surface Counters
Parking Notes: Garage, Attached, Kitchen Level, Garage Door Opener
Security Features: Smoke Detector(s)
Sewer: Public Sewer
Topography: Cul-De-Sac, Level
Utilities: Electricity Available, Sewer Available, Sewer Connected
Vegetation: Grassed, Partially Wooded
Water: Public
Water: No Dock Or Boathouse, No Dock Rights
Window Features: Double Pane Windows
Local Schools
High School: Temple
Middle School: Temple
Elementary School: Temple
Listed By / Shown By
Listed By
Agency Name: Sibley Realty & Associates LLC
Agency Phone: 770-944-2555
Shown By
Agent Name: Janekia Smith
Agent Phone: (470) 241-8730
Agency Title: Josey Young & Brady Realty, LLC


Privacy Policy / DMCA Notice / ADA Accessibility


This site is hosted, designed and copyright
© 1994 - 2026 by
Delta Media Group, Inc. -- Patent Pending --
111 Woodside Court | MLS# 10804647
This property located at 111 Woodside Court, Temple, GA 30179 is currently listed for rent with an asking price of $2,300 / Monthly. Search Temple real estate on jsmith.jybrealty.com today.